

IN LAKE GENEVA, A HOME AND DESIGN FIRM BEYOND MEASUREMENT
WRITTEN BY CHRYSA SMITH
PHOTOGRAPHY BY ALIZA BARAN
Meet Philip Sassano. The Managing Principal and Lead Designer of the Harvard, IL based firm, The Design Coach, is a 25-year design professional, contractor, retailer, and enthusiastic artist.
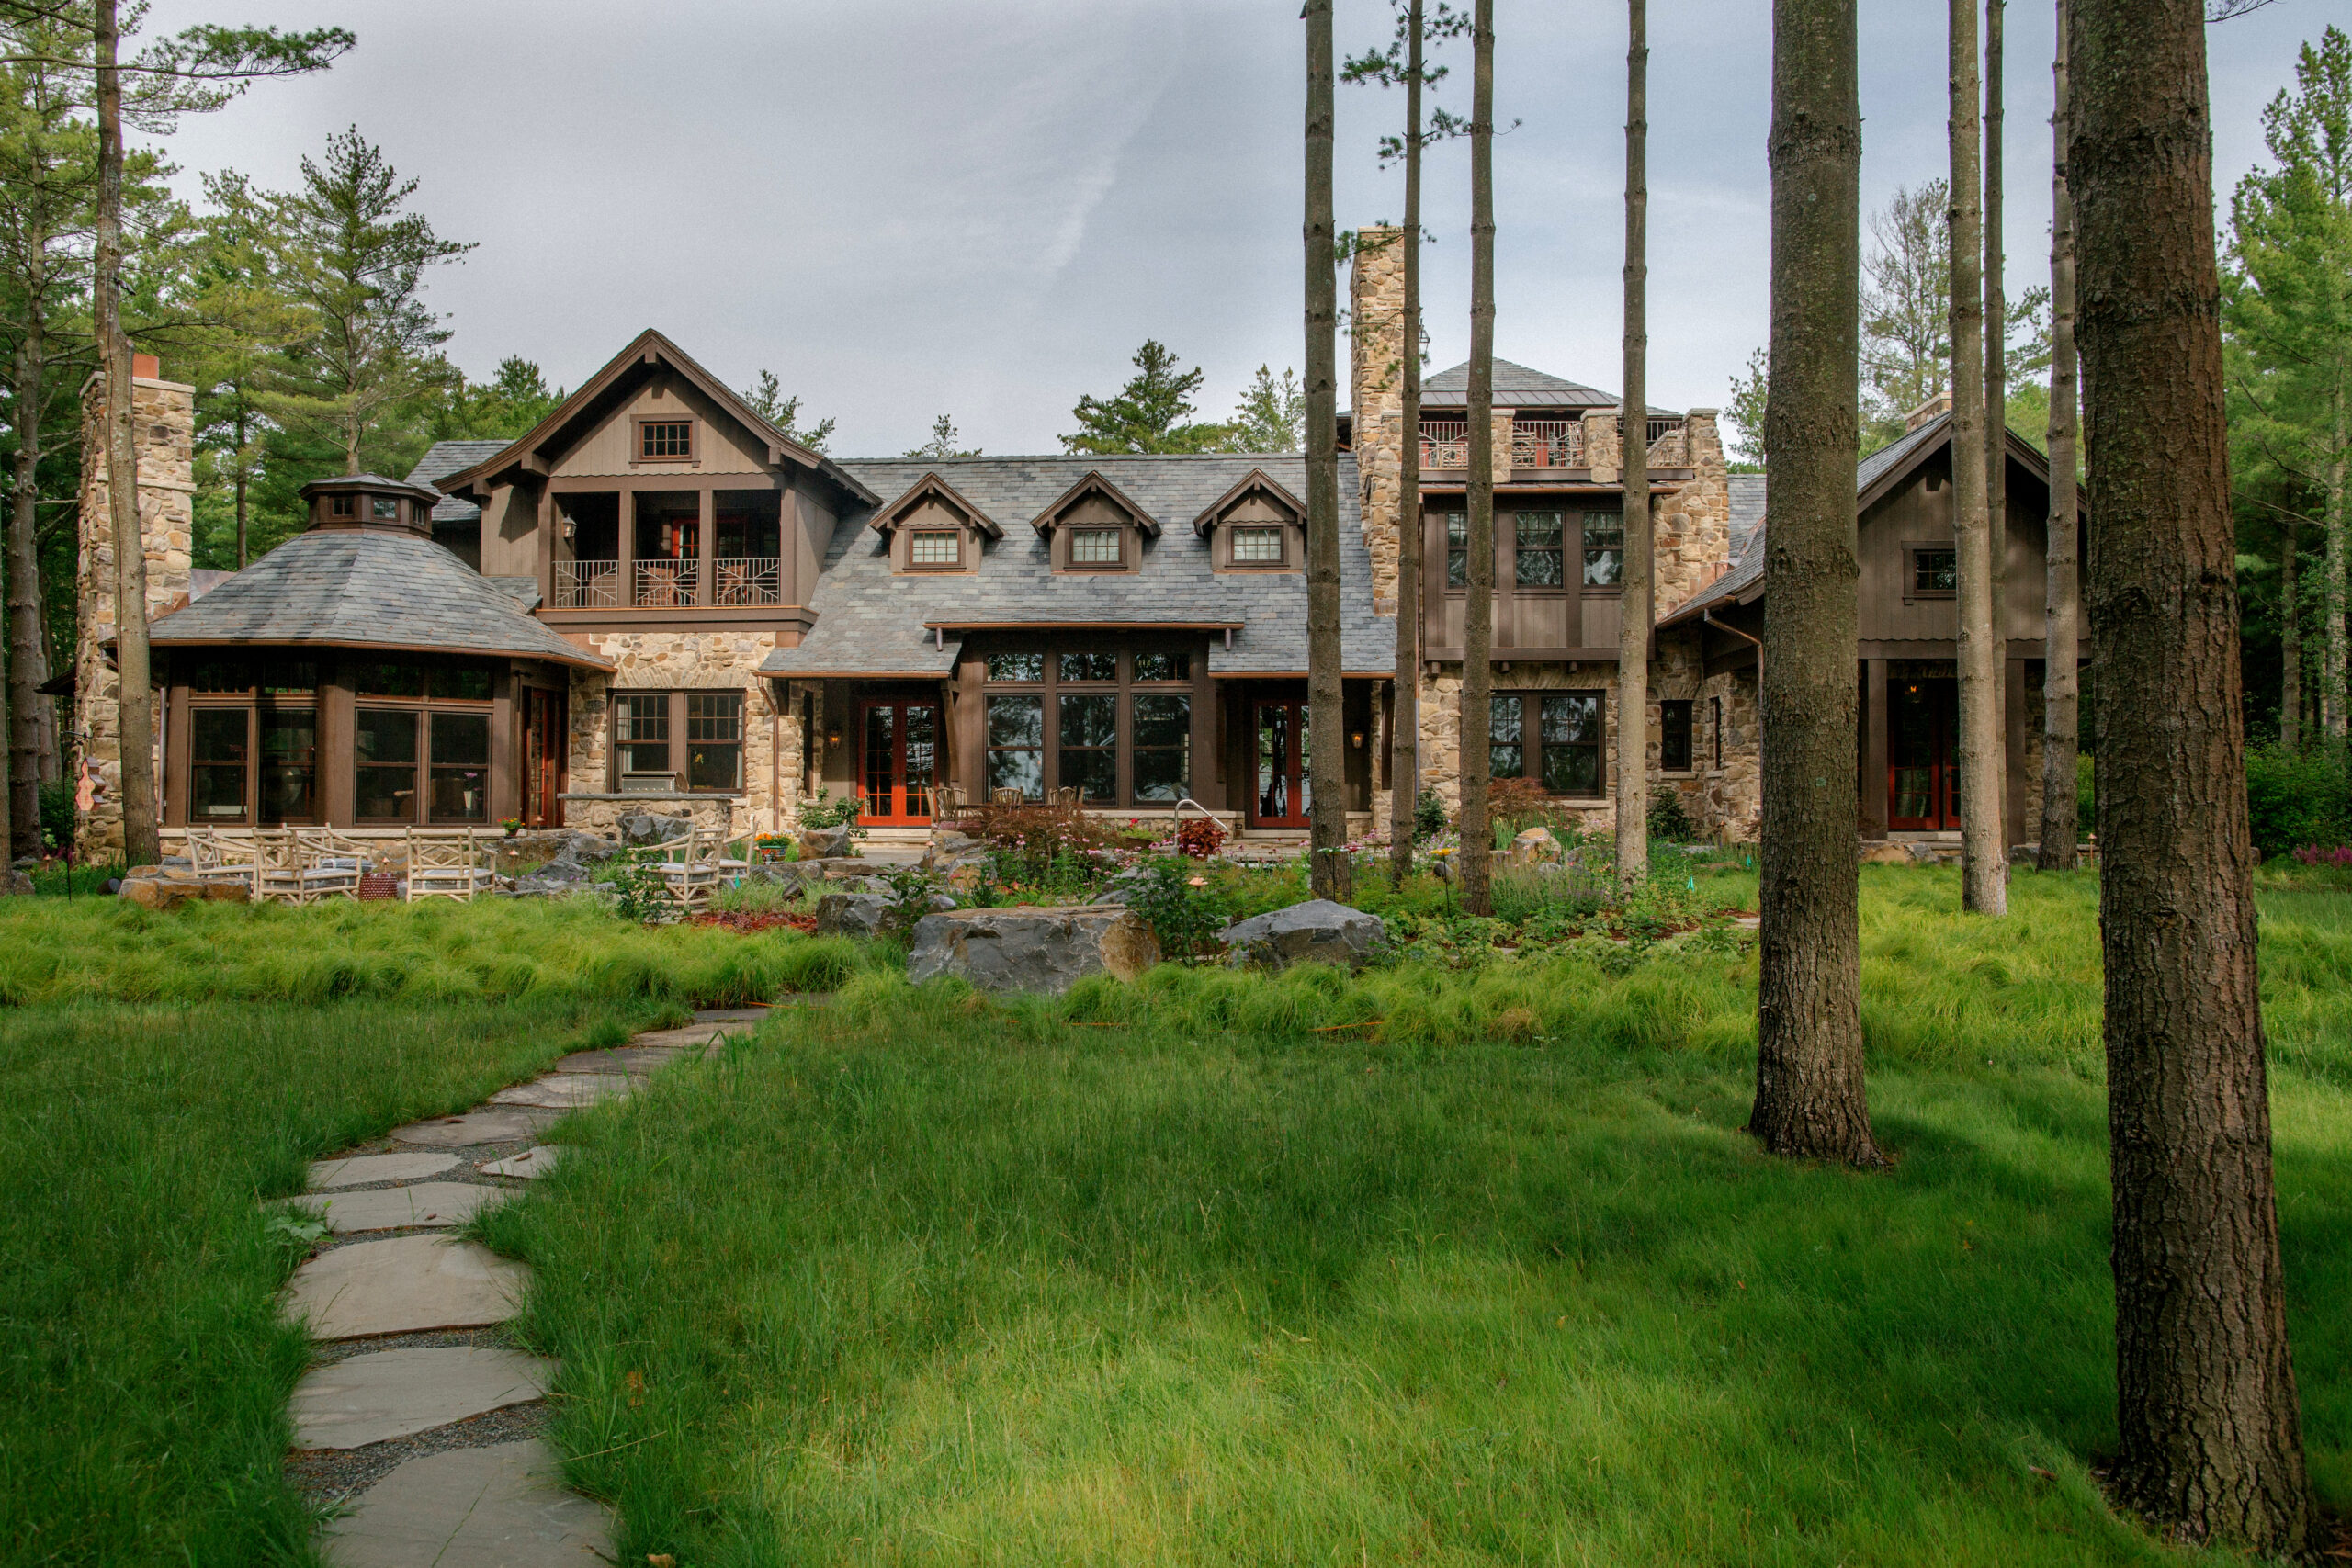
Taking a client’s aspirations beyond the footprint, he leads his company forward—right to precision-oriented spaces created for their clients’ perfect events. From custom-designed interiors, exteriors, furnishings and lifestyle considerations, the company will be there through it all, including the parties, meetings and events their clients will host down the road. And perhaps, there is no more perfect example of this than one homeowner’s 10,000 square foot Lake Geneva home.
business model extends far beyond the initial design phase, offering
lifestyle support services that help clients fully enjoy and maintain
the homes created for them.
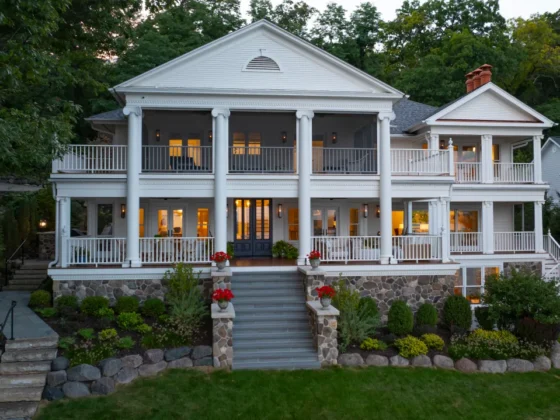
From the grand New Orleans-fashioned entry hall to the boat bar, this home is more than custom. It’s targeted. Targeted to shut out the outside world, and bring friends and family in. Targeted to an immense personal space and not to trend. Targeted to its setting on about 5 acres of lakefront property. And targeted to many years of beautiful classic living space that is as relevant today as it will be decades down the road.
“This project came to us after a previous builder and designer were having trouble capturing the vision. You need to get into a client’s mind to bring their vision to life,” he says. So, the house, built in 2000, was turned over to the watchful eye of The Design Coach in 2021. “It happens quite often for us. We come in when homeowners and designers get stuck. Then we’re the team.” Two years later, it was complete. The couple wanted more of a lake house or a sophisticated cottage feel than a log cabin or a mansion. “We do entertain, and have a lot of family too,” says one of the owners. “My family touches all parts of the home.”
final embellishments themselves, a nod to his early career leading one of Chicago’s premier decorative painting studios.
So, how exactly do they get it right the first time? “We look at a blank canvas,” Philip says, “It’s the dialogue, the imagery, the digital, and the analog.” They once used it to create what he describes as a Moroccan American Global style in another home. So, they’re not tied to one style, but instead, they use basic rules of finish, fabric, color and many design boards, and shoot for timeless. “Trends go out quickly,” the Managing Principal says. “And social media has accentuated the death of trends.”
For the home’s interior, this is translated into an array of timeless color palettes that carry through the entire home. In this stately home, navy wall boards, textured wallpaper, and tassel drapery ooze elegance. With some touches of spring green and yellow, it all comes together in a chemistry of color and fabrics that, as Philip says, “allowed us to play.”
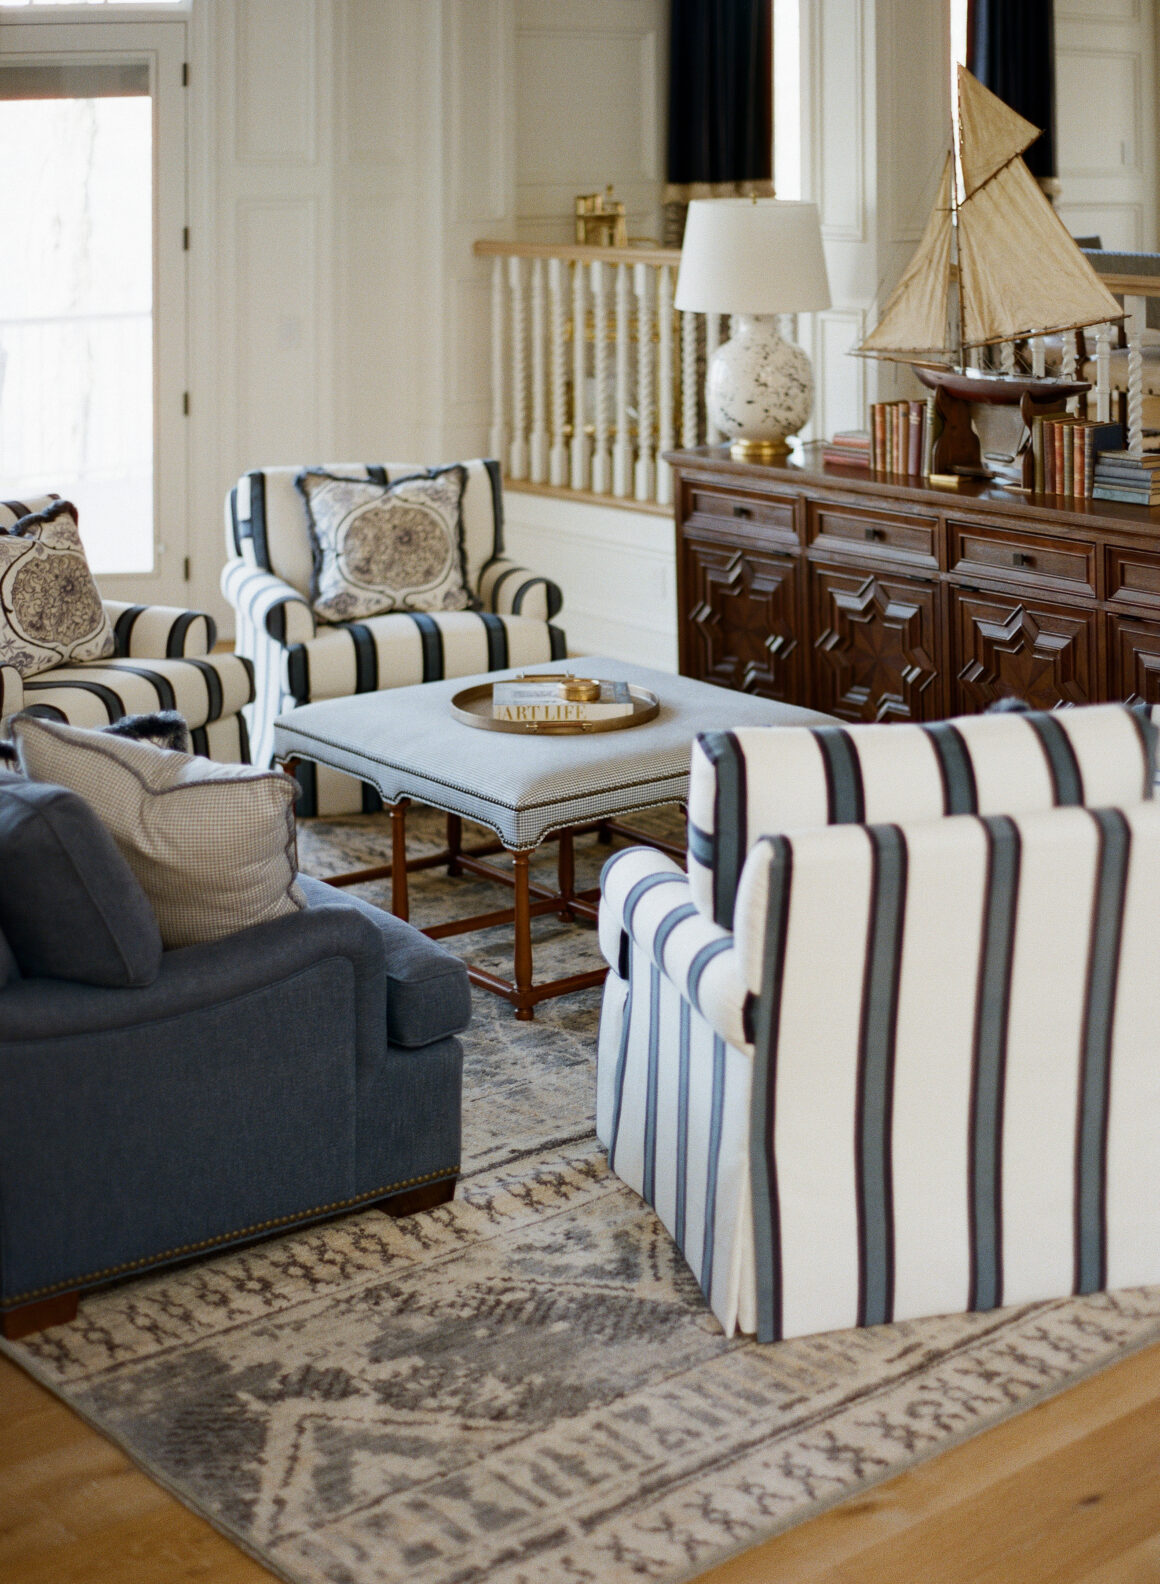
dual seating arrangement positioned beneath the elevated dining room.
From the foyer, it immediately welcomes guests toward the water,
framing the lake as the home’s central gesture.
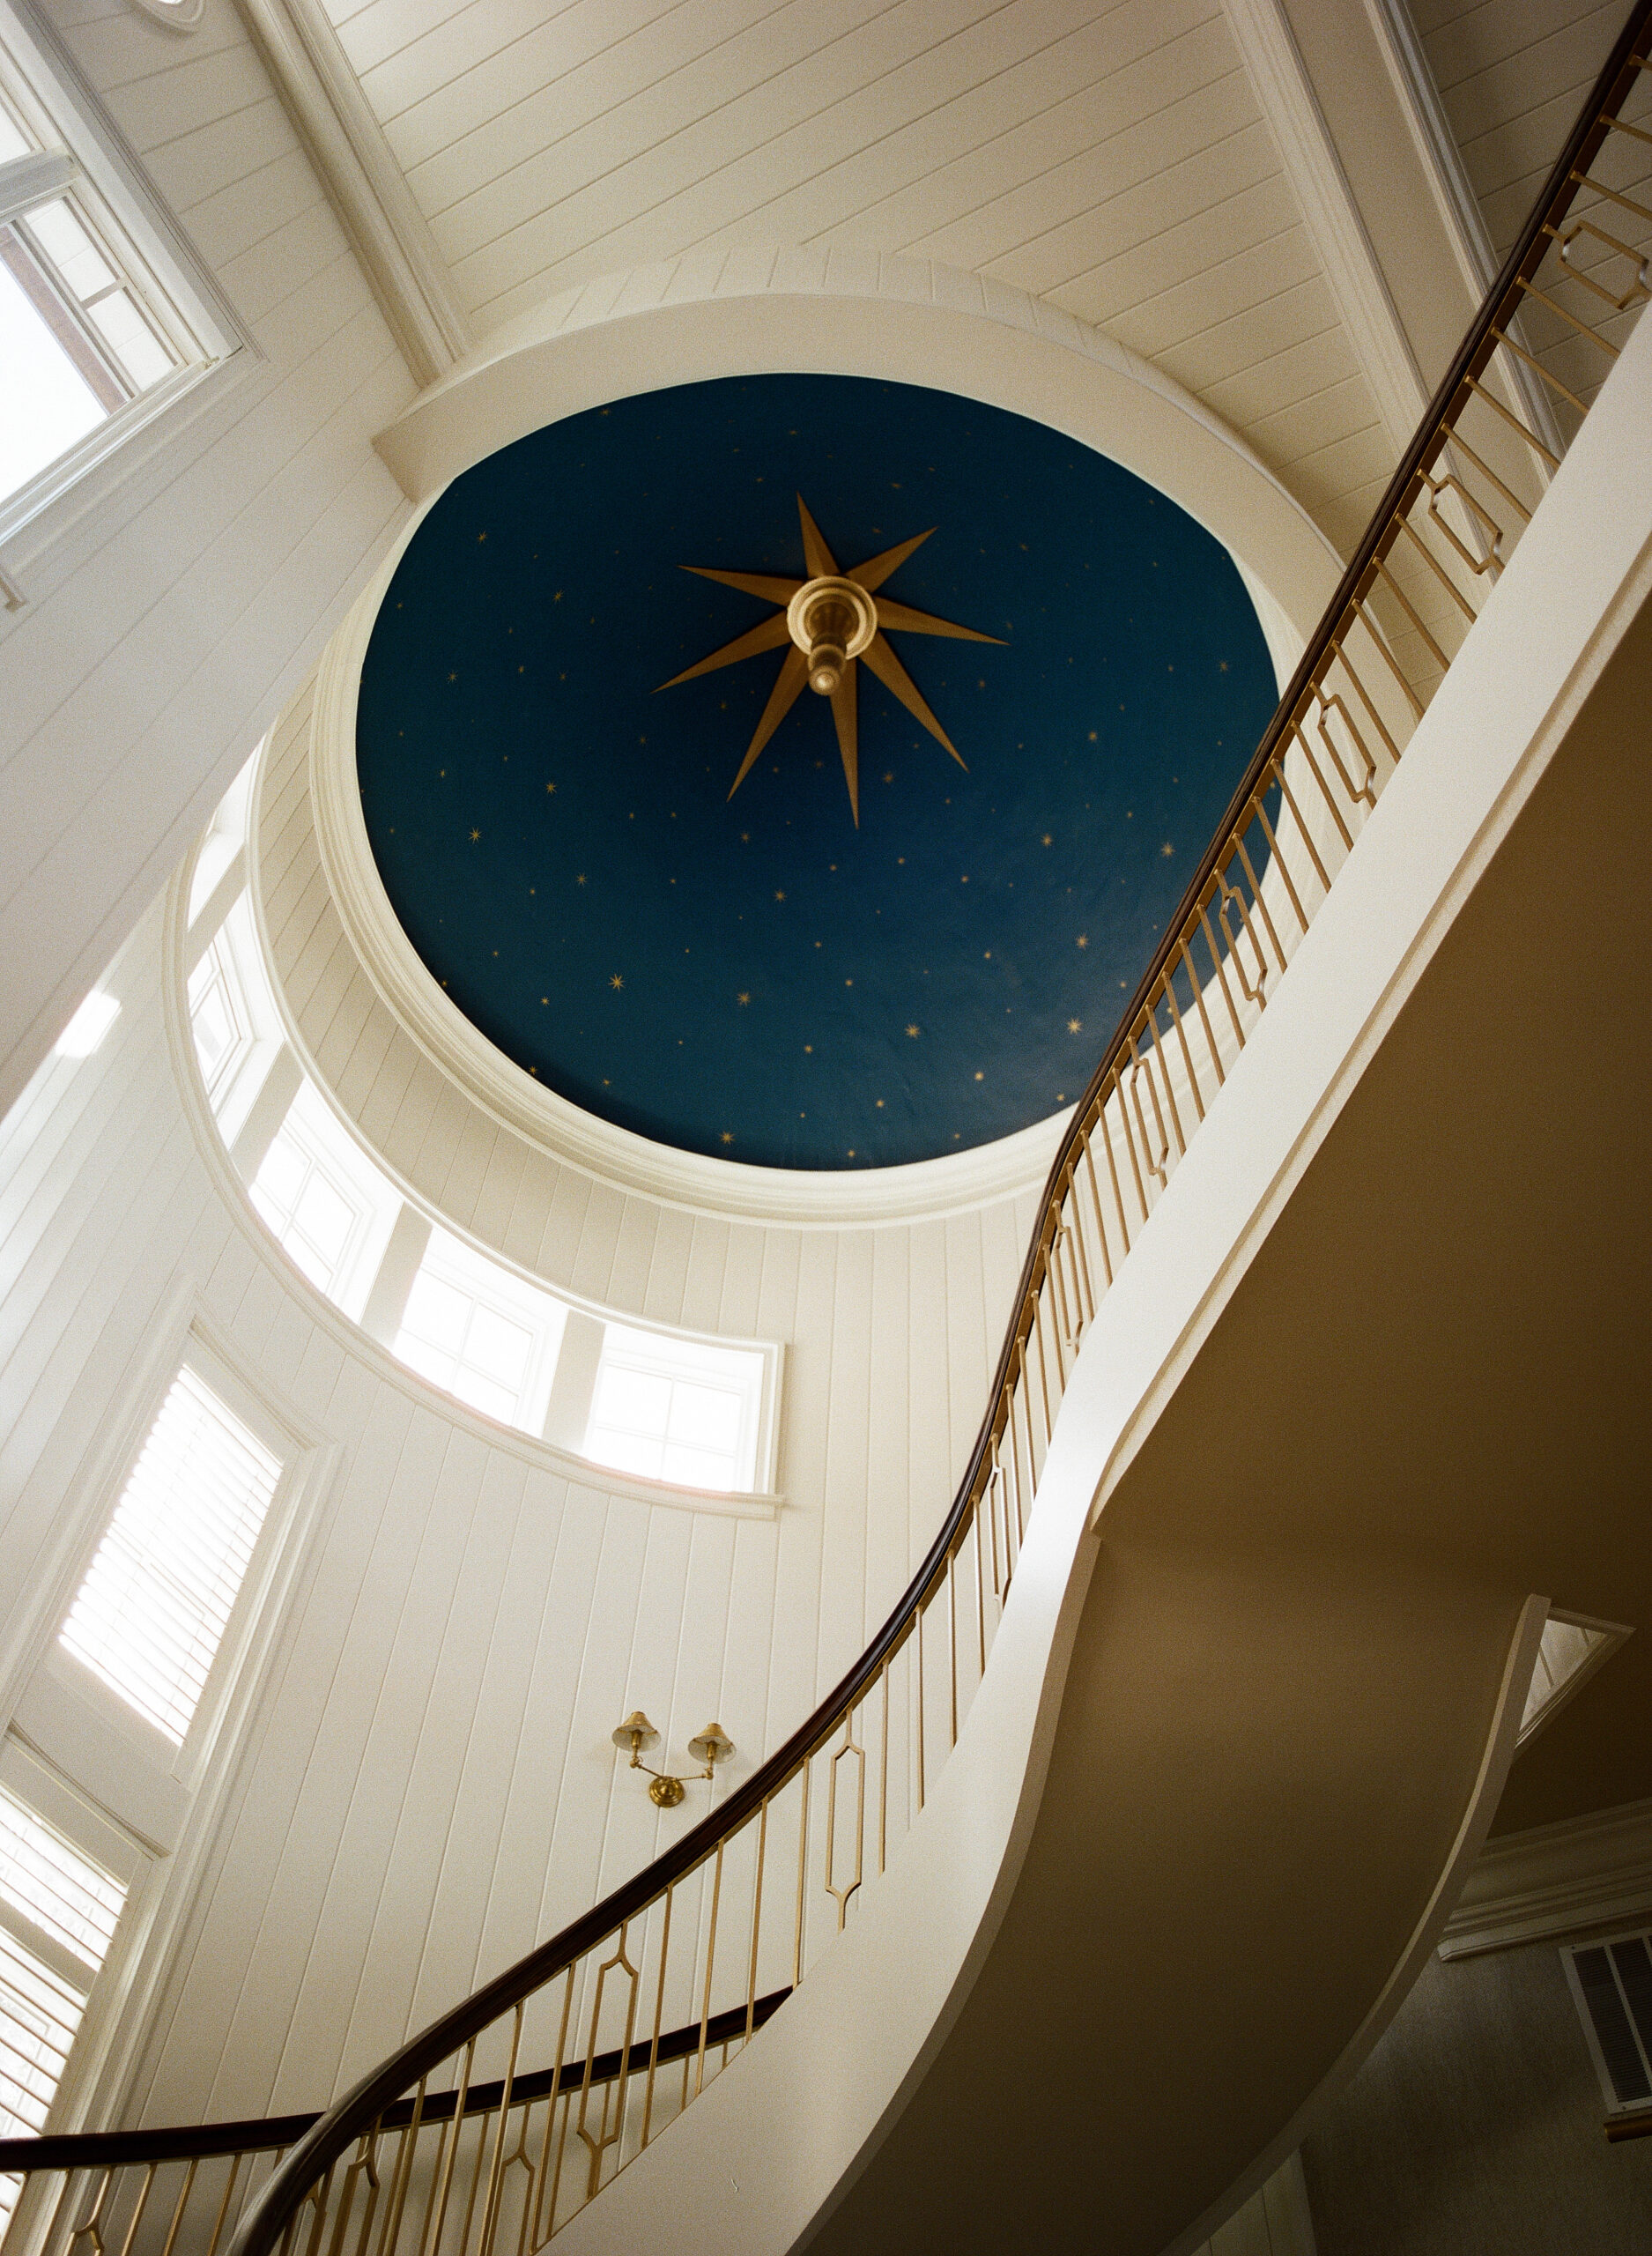
And they did with an inherited 3-story custom molded gold handrail staircase. It’s a statement of elegance reminiscent of grand entry halls Philip had seen in both New Orleans and Europe. In the entry hall, Philip noted, “We could have done the typical round table with flowers in the hallway. Instead we opted for an antique leather bench, which anchored the space—a piece I had dreamt of using. And the client loved it.”
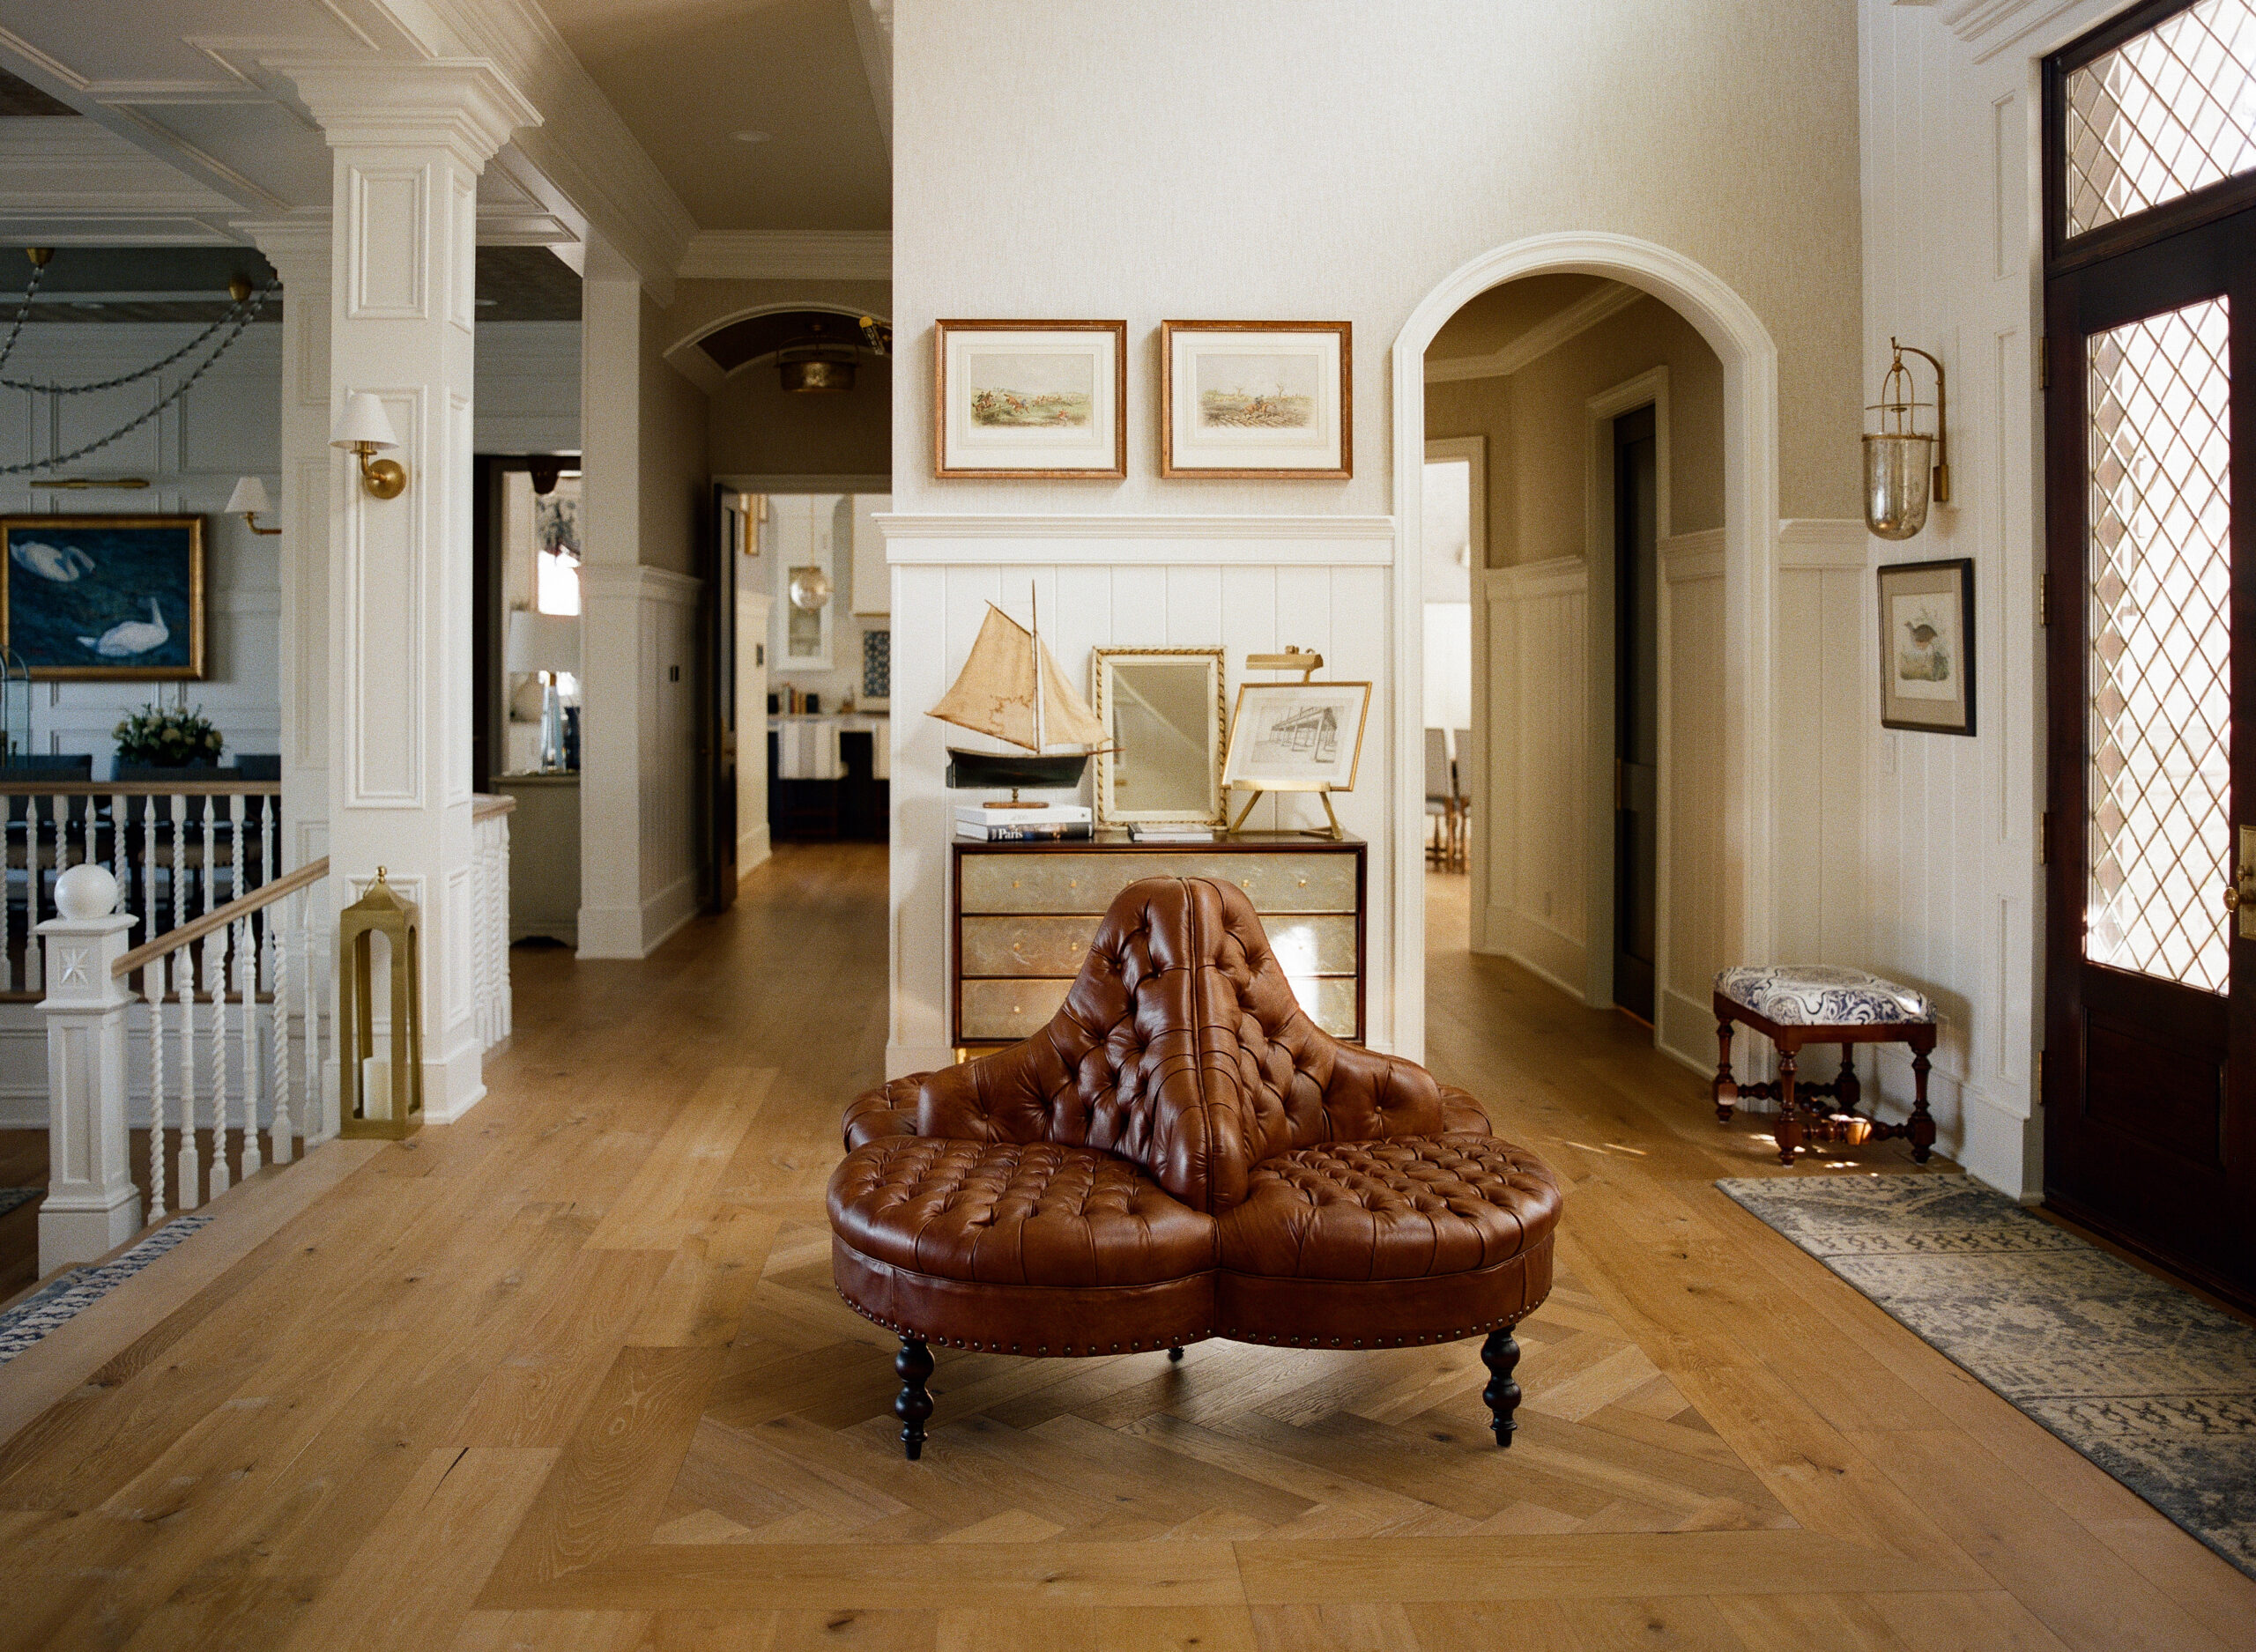
Left: Inspired by historic hotel design, the clover-shaped leather bench was a piece Sassano had long been waiting to place in the right home. Here, it becomes the defining gesture of the foyer: classic, inviting, and quietly iconic.
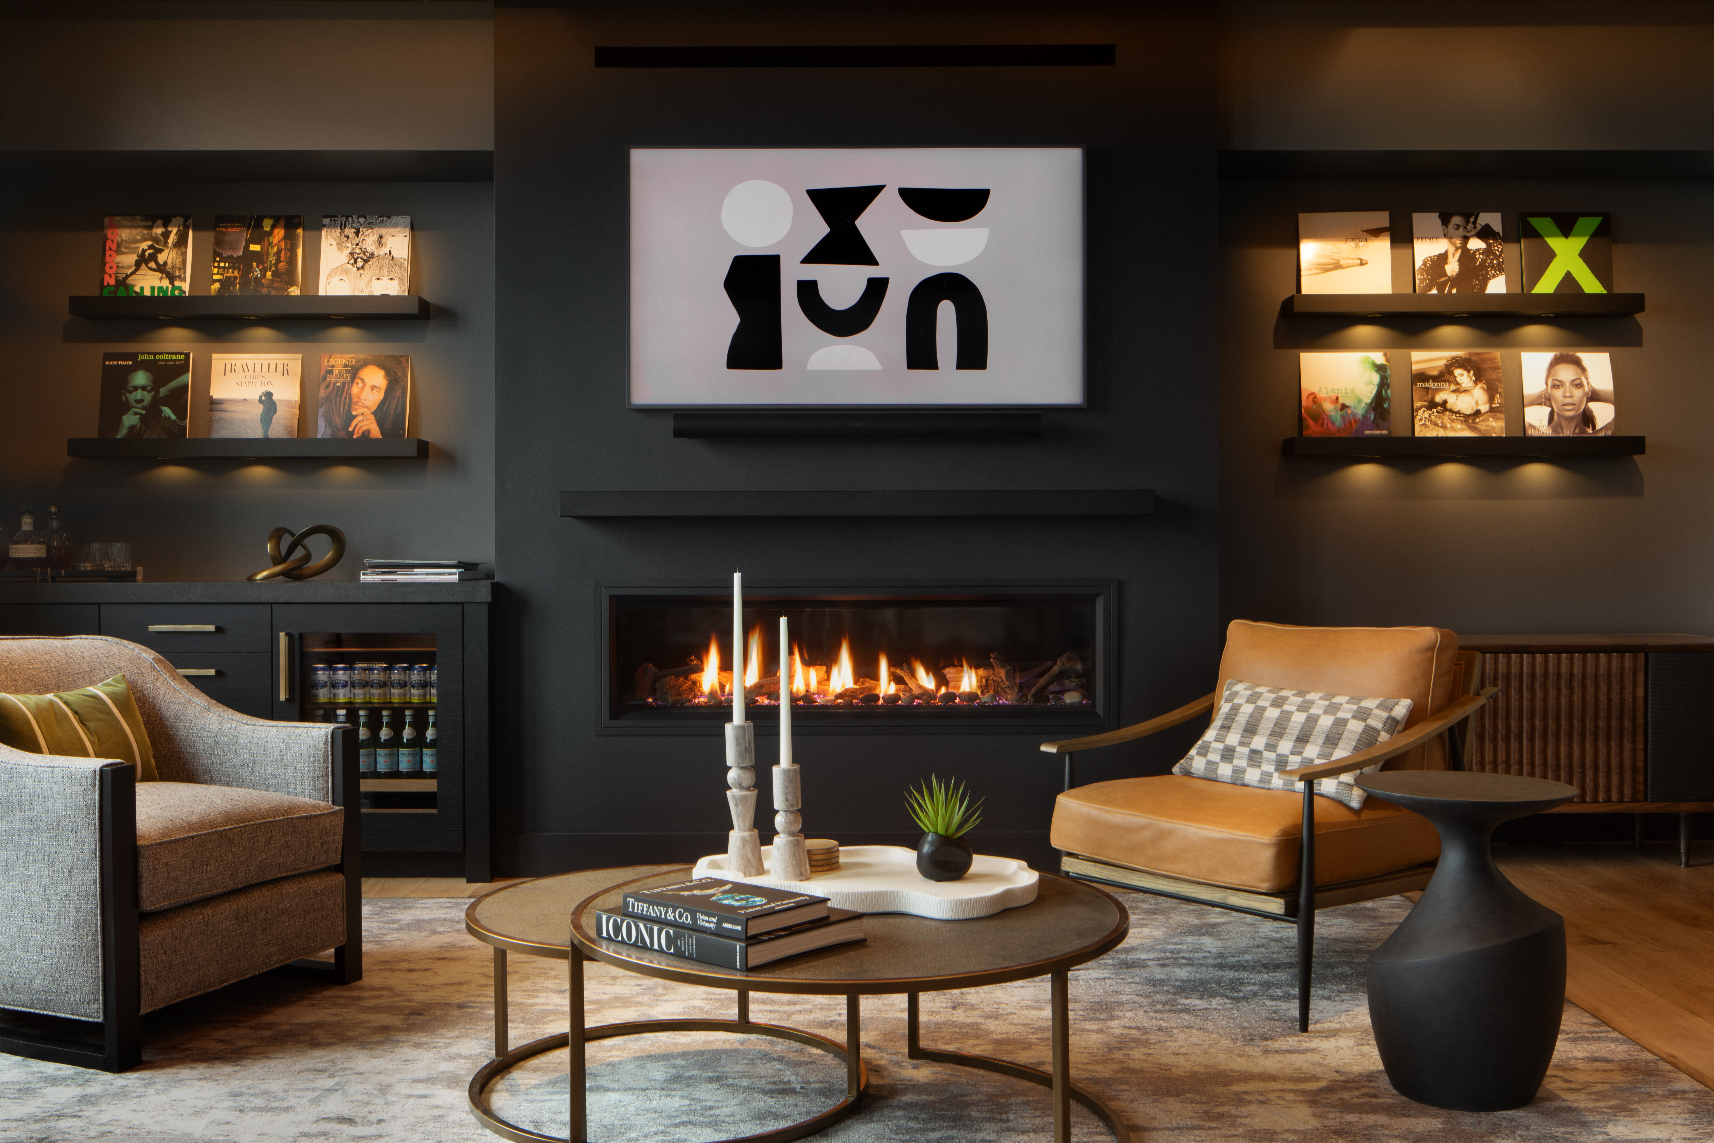
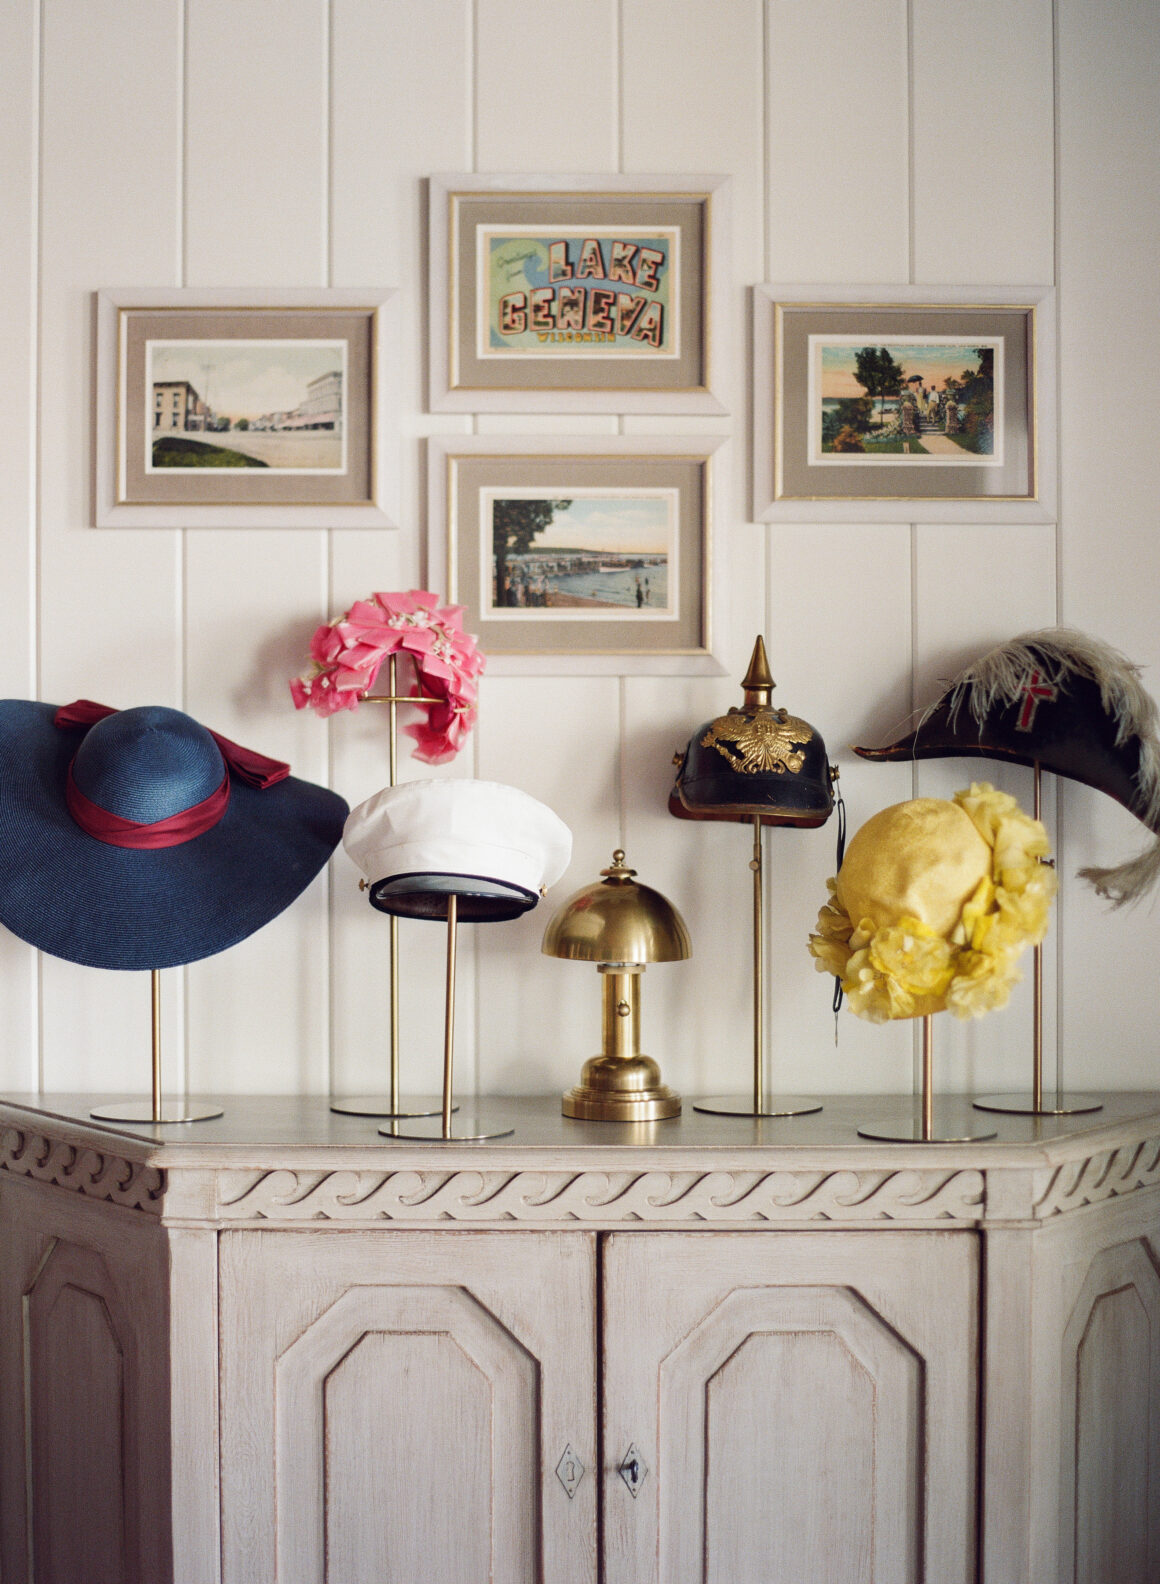
Right: The lower level features a generous den affectionately known as the Black Point Lounge. Inspired by a beloved tradition at Lake Geneva’s Baker House, the space invites guests to end the day with karaoke, vintage hats, and cocktails—an exuberant finale to life at the lake.
A love of antiques and art does permeate the home, which Philip says brings authenticity. “With only so many available current accessories, unique objects tend to be art and objects.” The owner says, “We love the elegance of time gone by. We didn’t want a modern house, but it had to be functional for today. We have old time pictures collected and curated by Philip. Our interest dates back to the lagoon used to house steamboats and provide ice for neighbors in the area.” That’s one of the great things that differentiates, customizes and personalizes this home. Items that are unique and can be gifted—or a piece of history, like the boat bar. Ah yes, the boat bar.
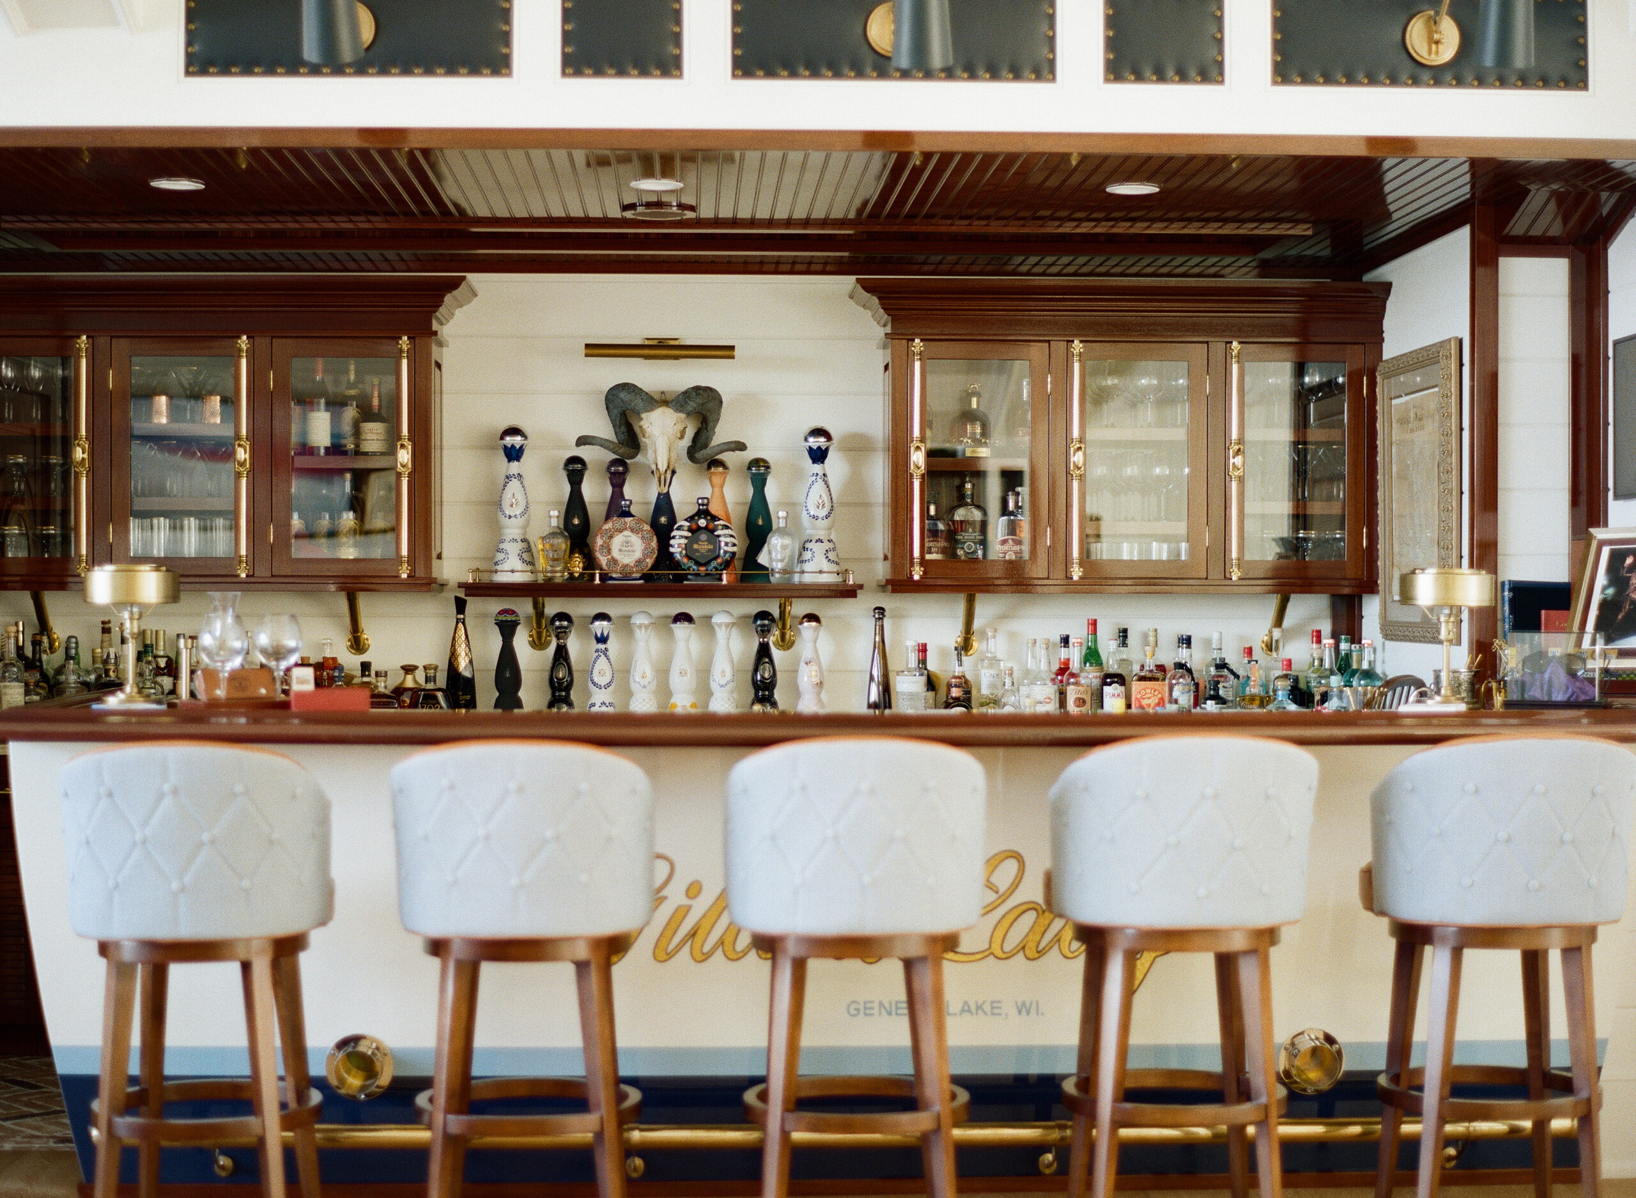
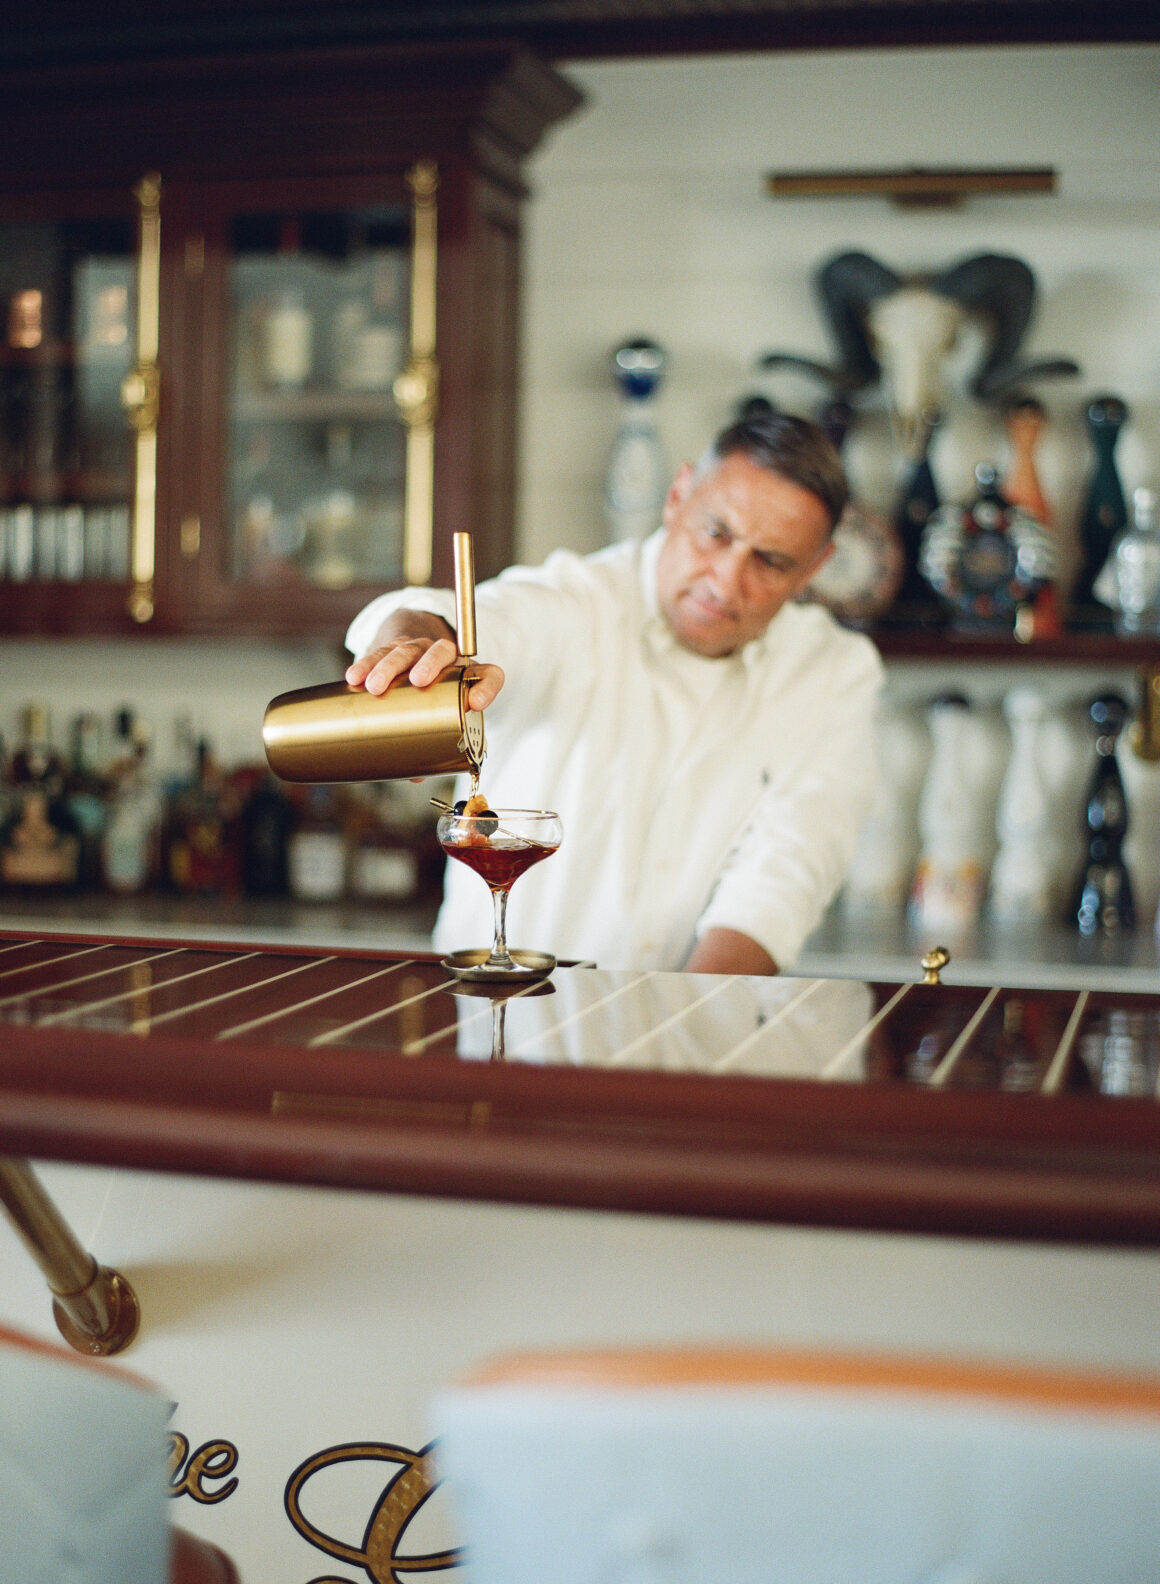
Both unique and fun, the ‘Gilded Lady’ bar was built by a master cabinetmaker to replicate the mid 1800 boats that still grace the lake today. It’s the largest boat bar Sassano has designed in partnership with Lange Custom Woodworking, which was taken down to the hardware. Original boat fittings were used, and it was authentically finished, according to historical photos. So was the interior staircase turret ceiling. It came with the house, and instead of demolishing it to begin again, Philip considered it an integral piece of the design plan. Some much-needed TLC brought the structure back to life, as Philip says he and his crew got up on ladders, repainting it in one afternoon.
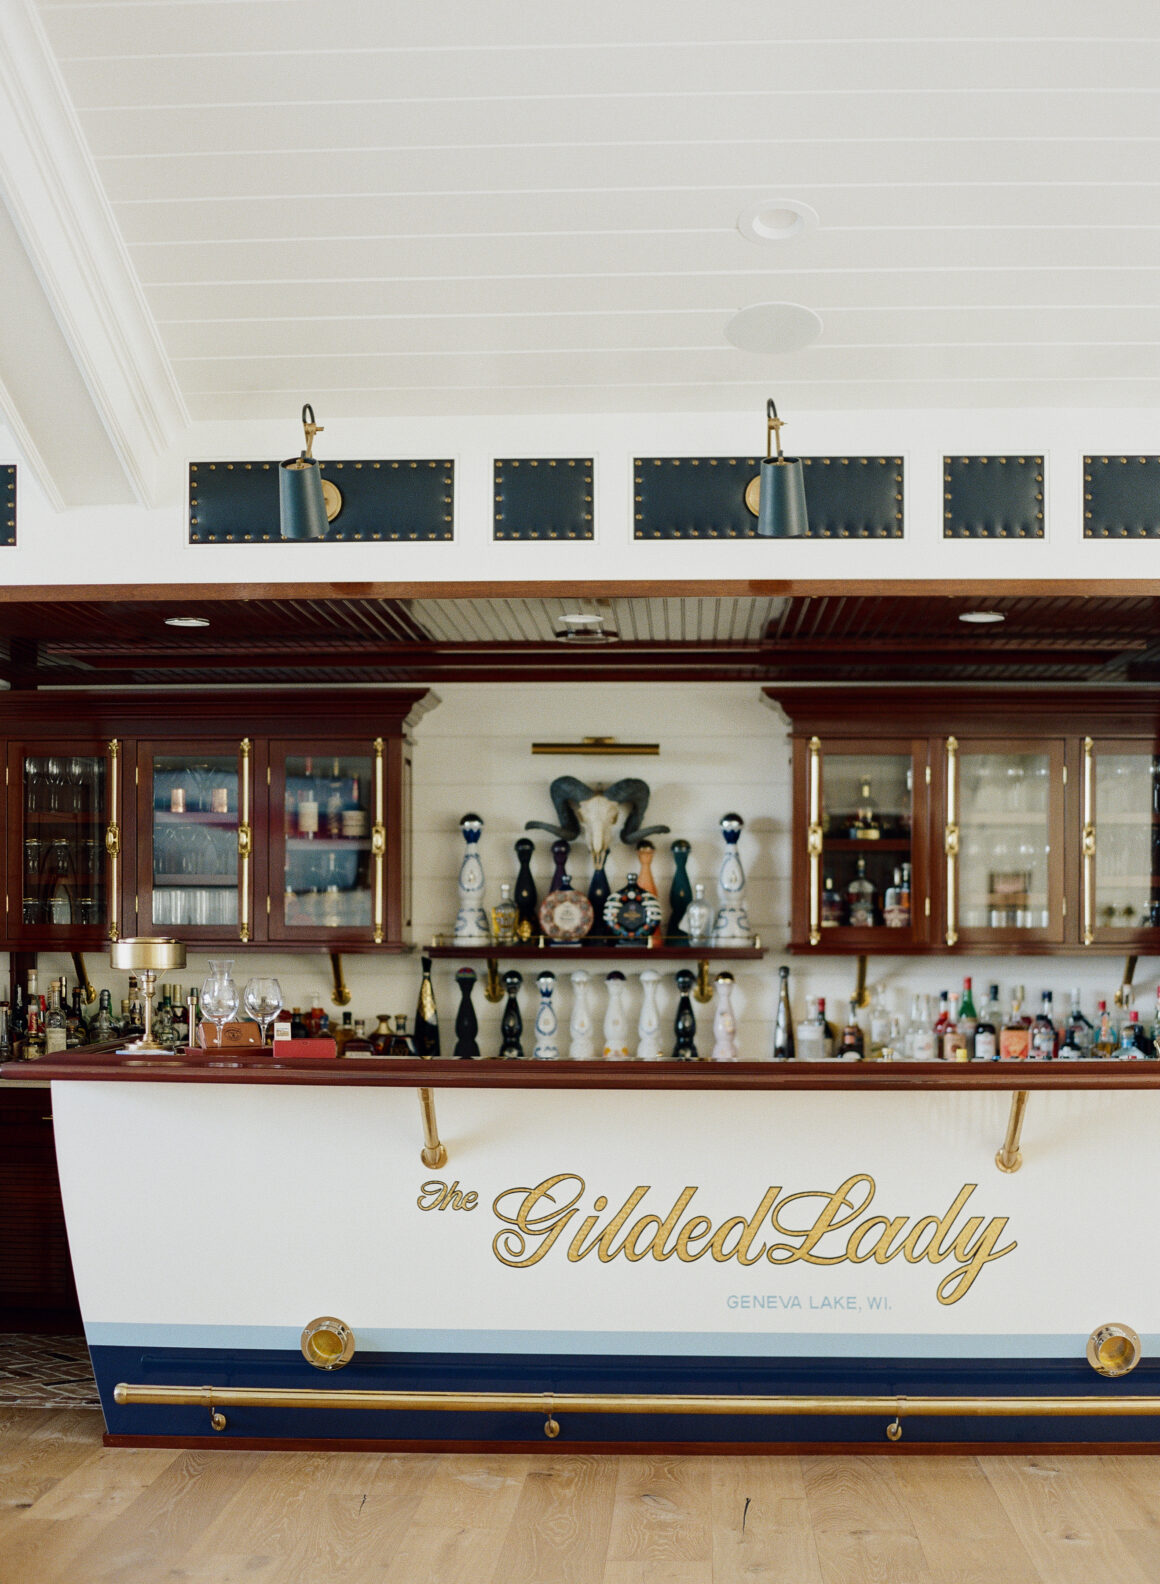
Left: Crafted from the same materials as the classic wooden boats that have graced Geneva Lake for more than a century, the vintage inspired boat bar brings an extraordinary level of craftsmanship, functionality, and detail to a residential interior.
Right: A talented mixologist in his own right, Sassano often crafts signature cocktails as part of the branded experience he creates for clients. Seasonal menus—from porch to pier to pool—extend the design language through a lens of hospitality, ritual, and care.
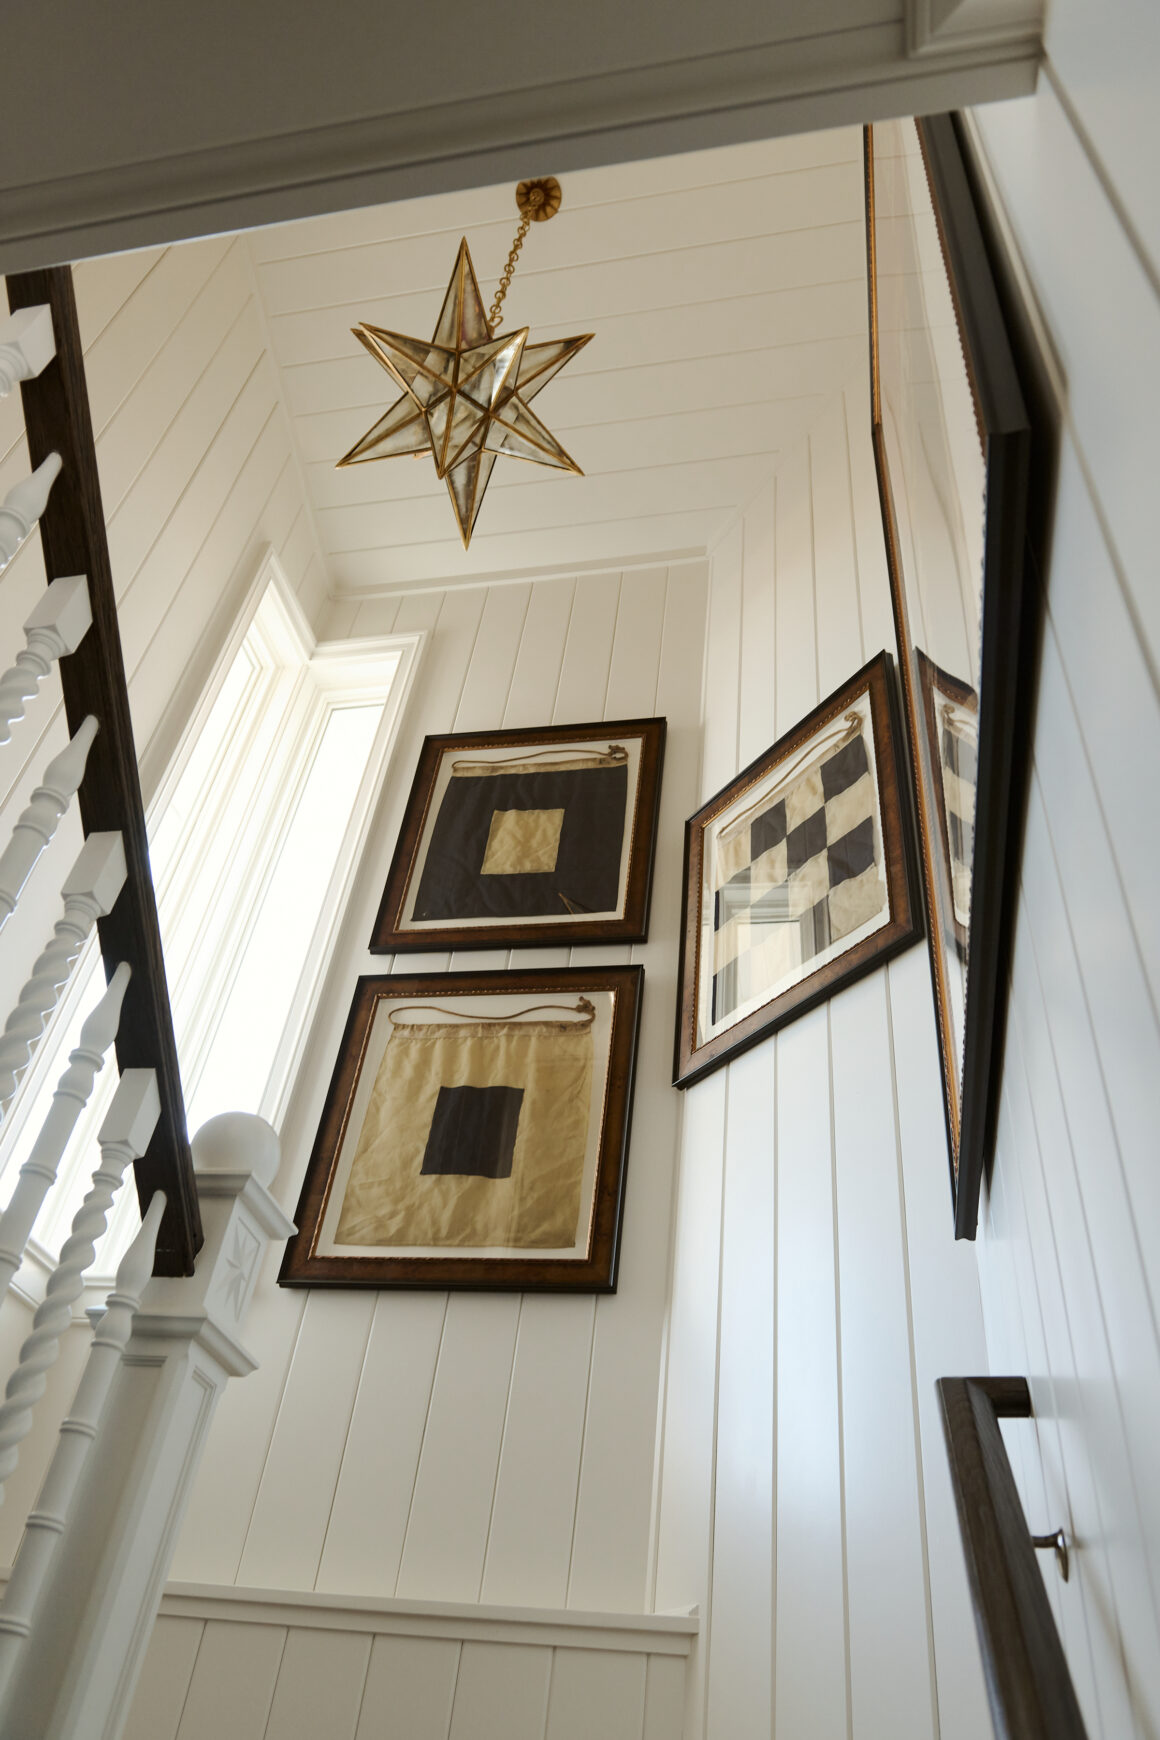
Left: Even the back staircase receives a fully considered treatment, adorned with substantial millwork, signature lighting, and historic details that reinforce the home’s curated, timeless aesthetic.
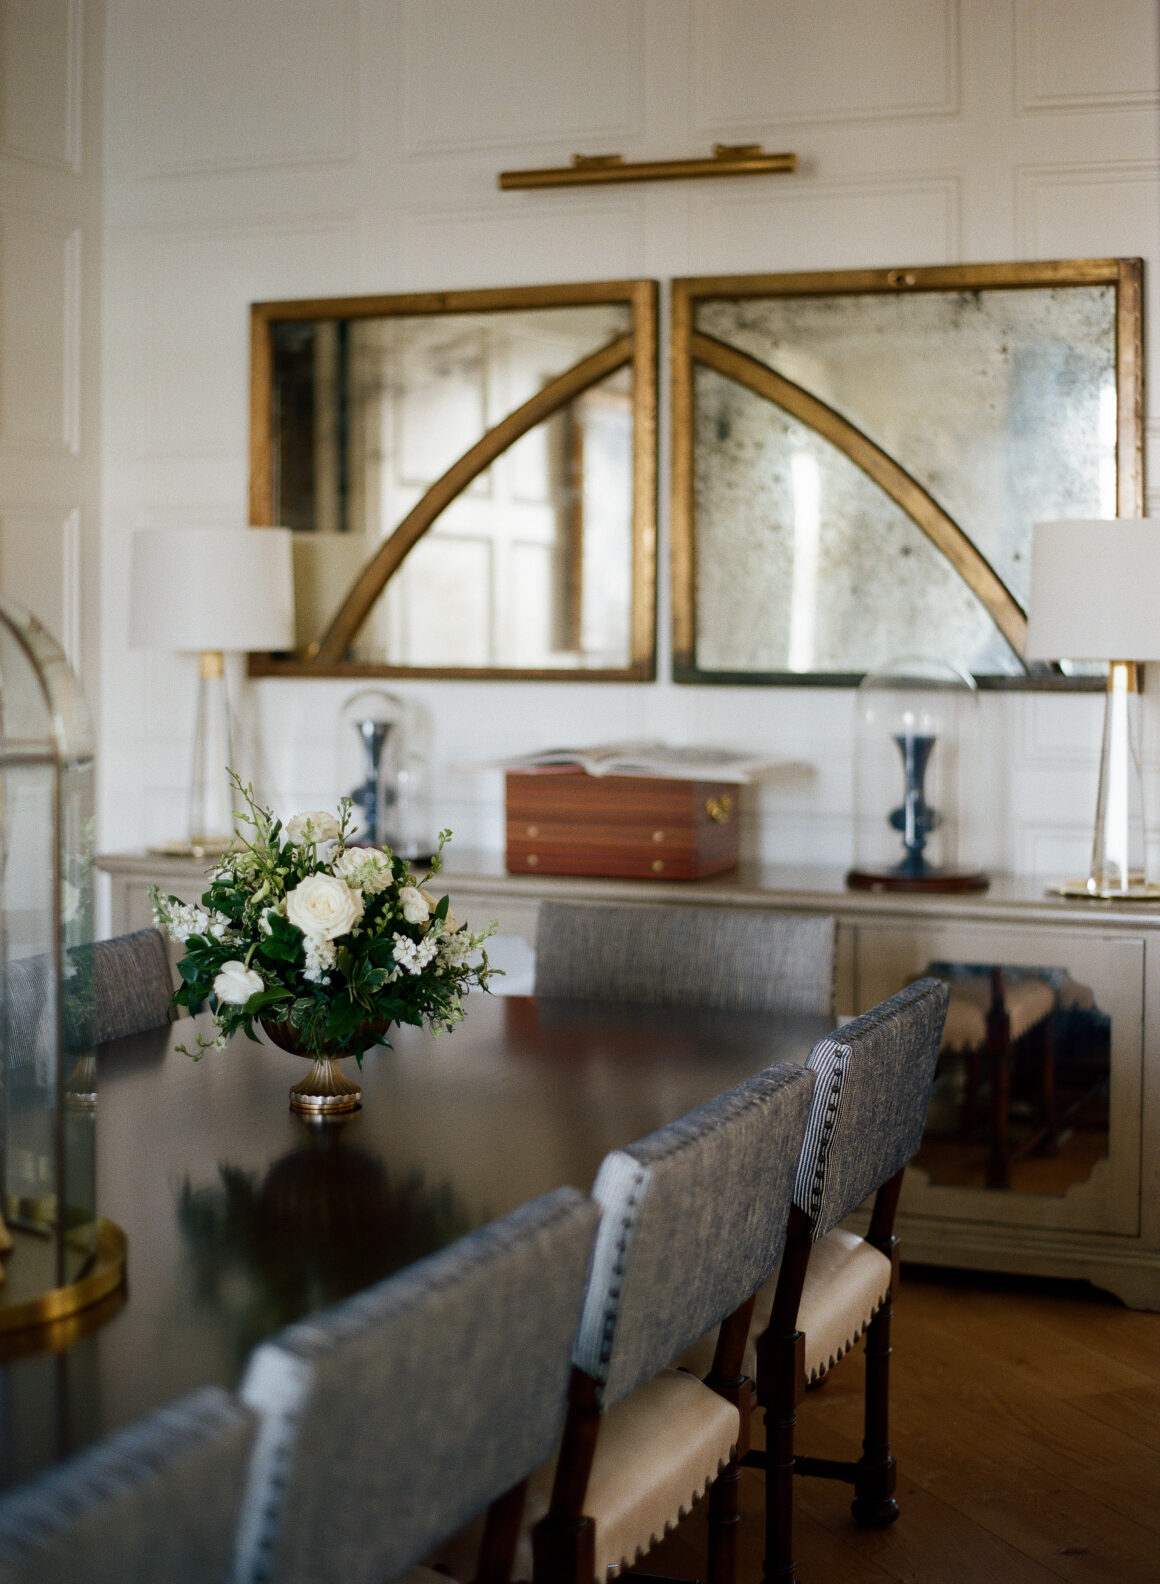
Middle: The home’s elevated dining room is rich with character, including a collection of reclaimed windows from New York’s Port Authority, thoughtfully reimagined as mirrors. The result is a space that feels storied, reflective, and quietly theatrical.
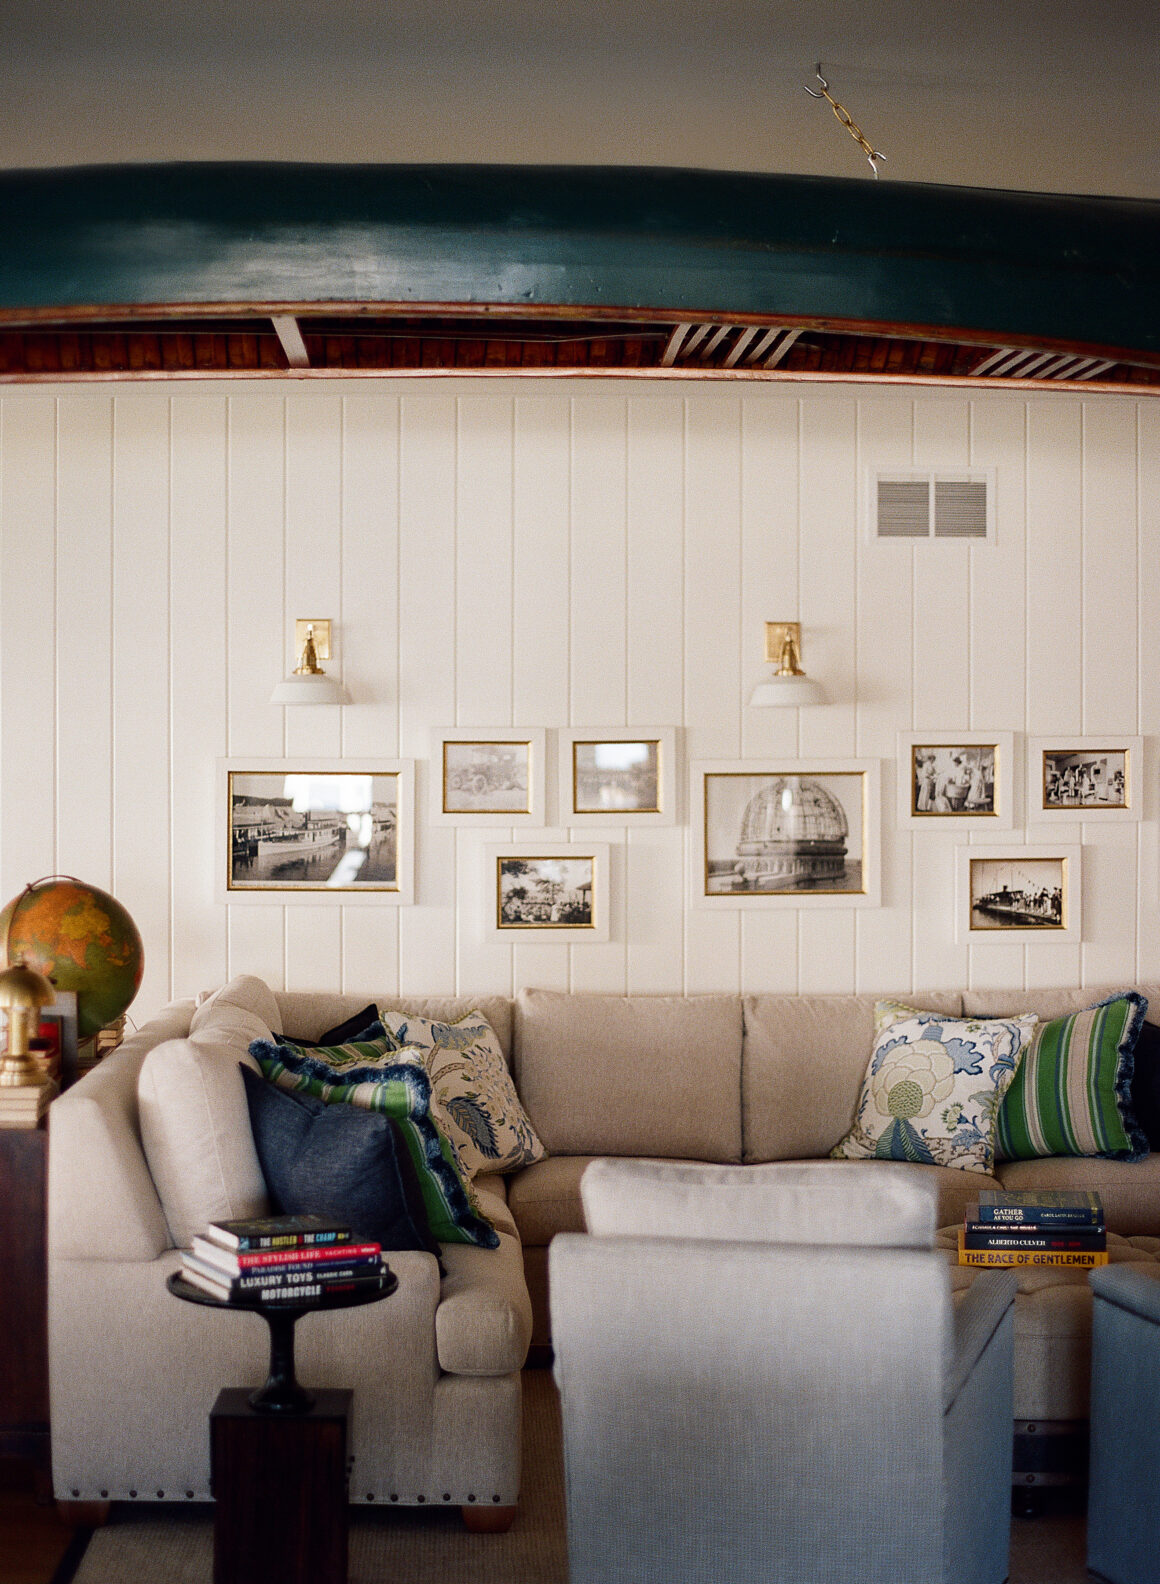
Right: On the pool level, the Gathering Room offers a cool reprieve from long summer days. The space is layered with a curated collection of vintage elements, including framed 1930s swimsuits, historic Geneva Lake prints, and a 12-foot wooden rowboat suspended above the room.
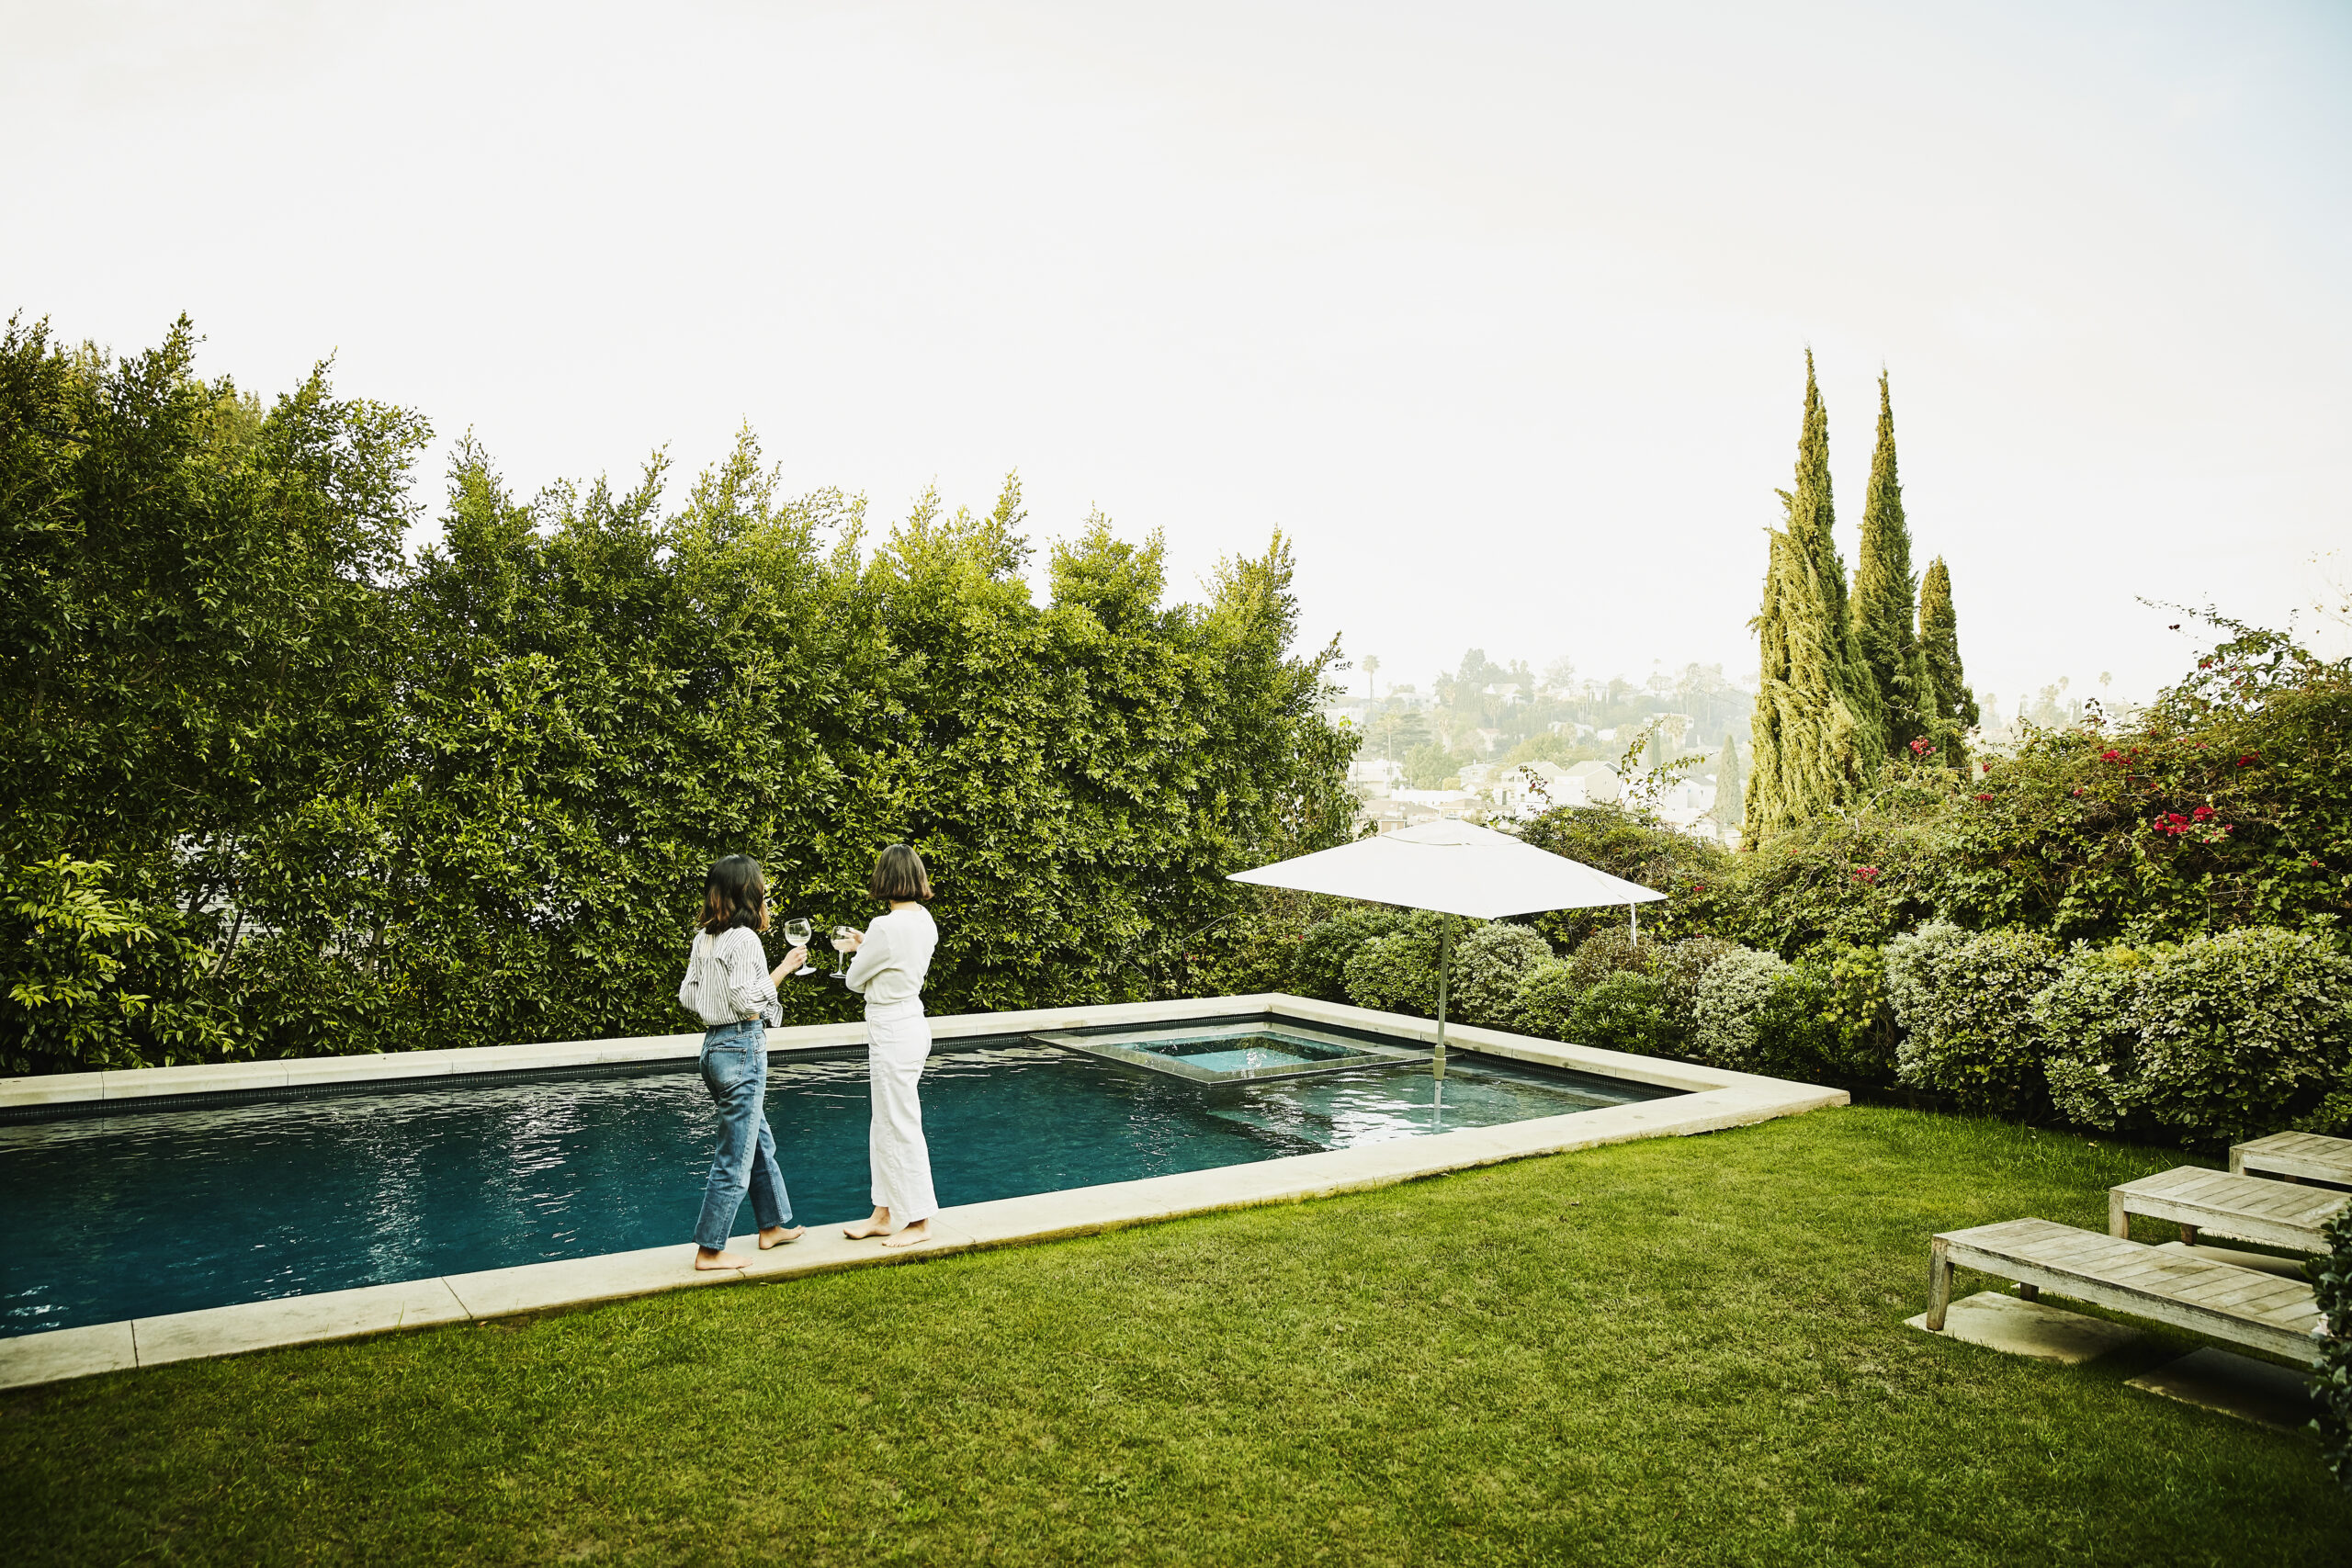
The previous owners had a more traditional pool which was turned into an infinity pool with a hot tub added. “We changed the footprint of the property,” he says, adding a tremendous amount of seating and a few toys like a putting green and firepit for cozy nights.
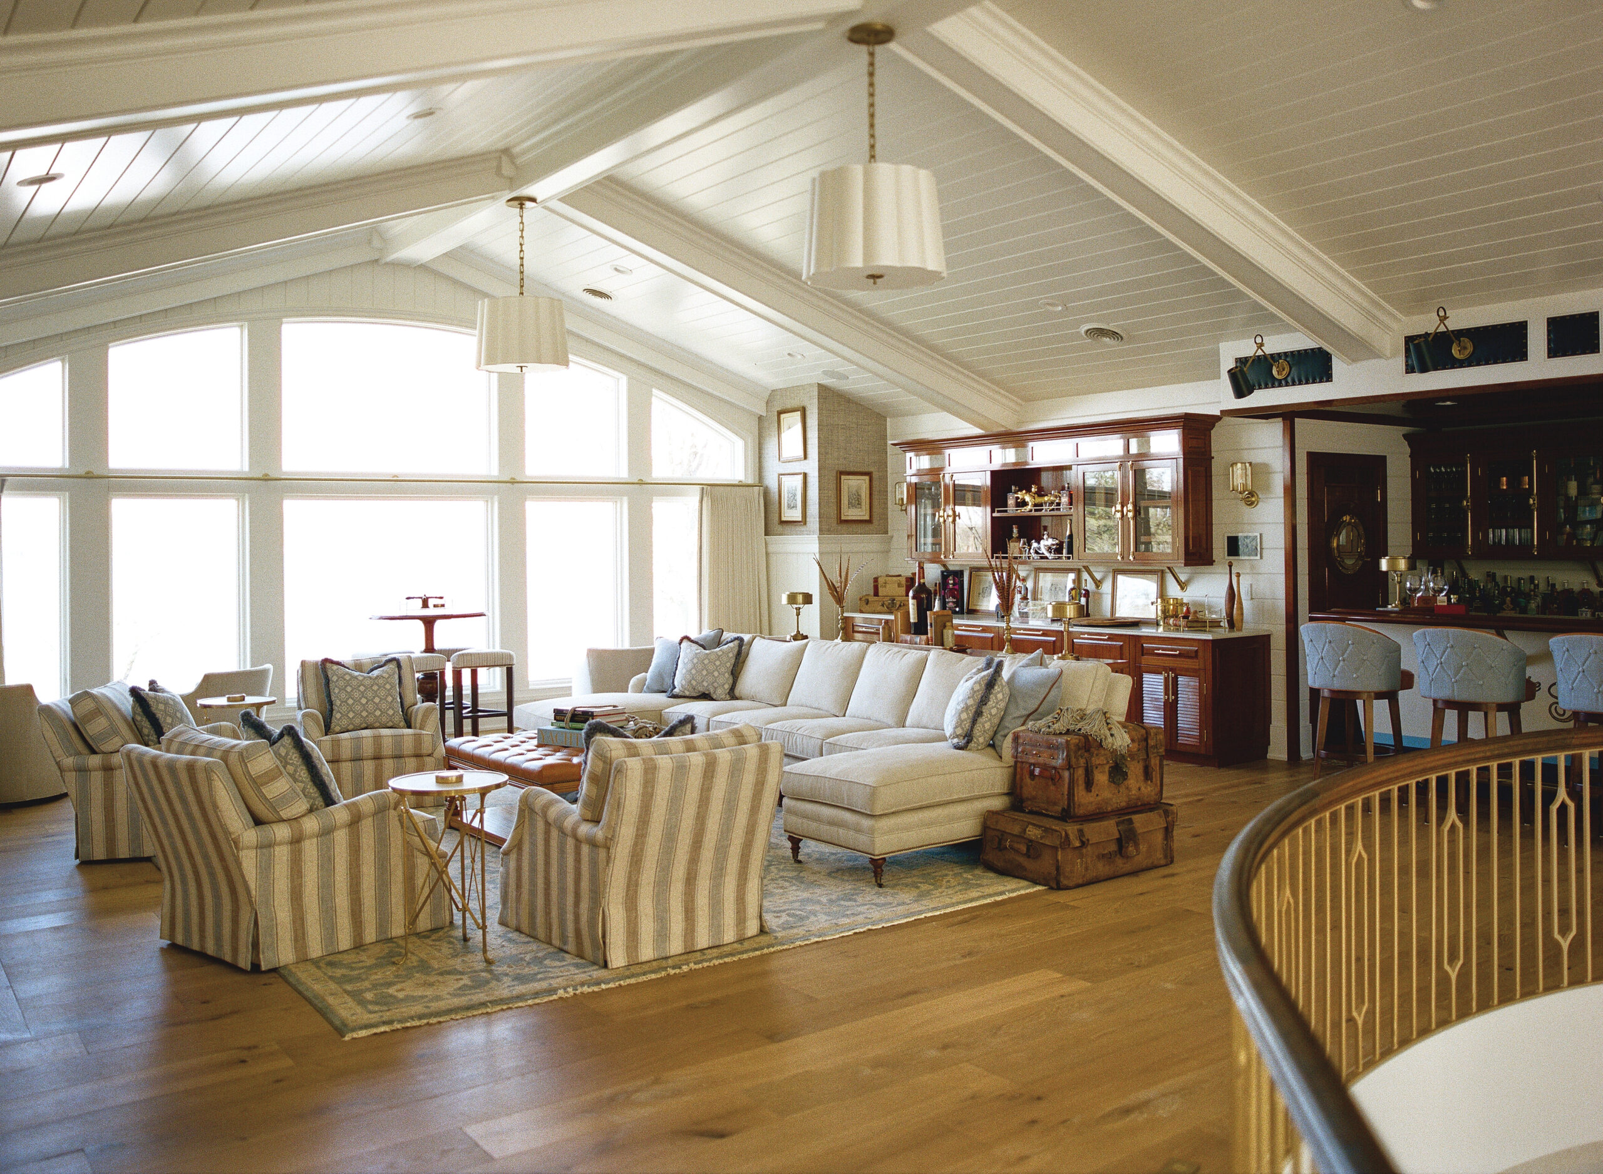
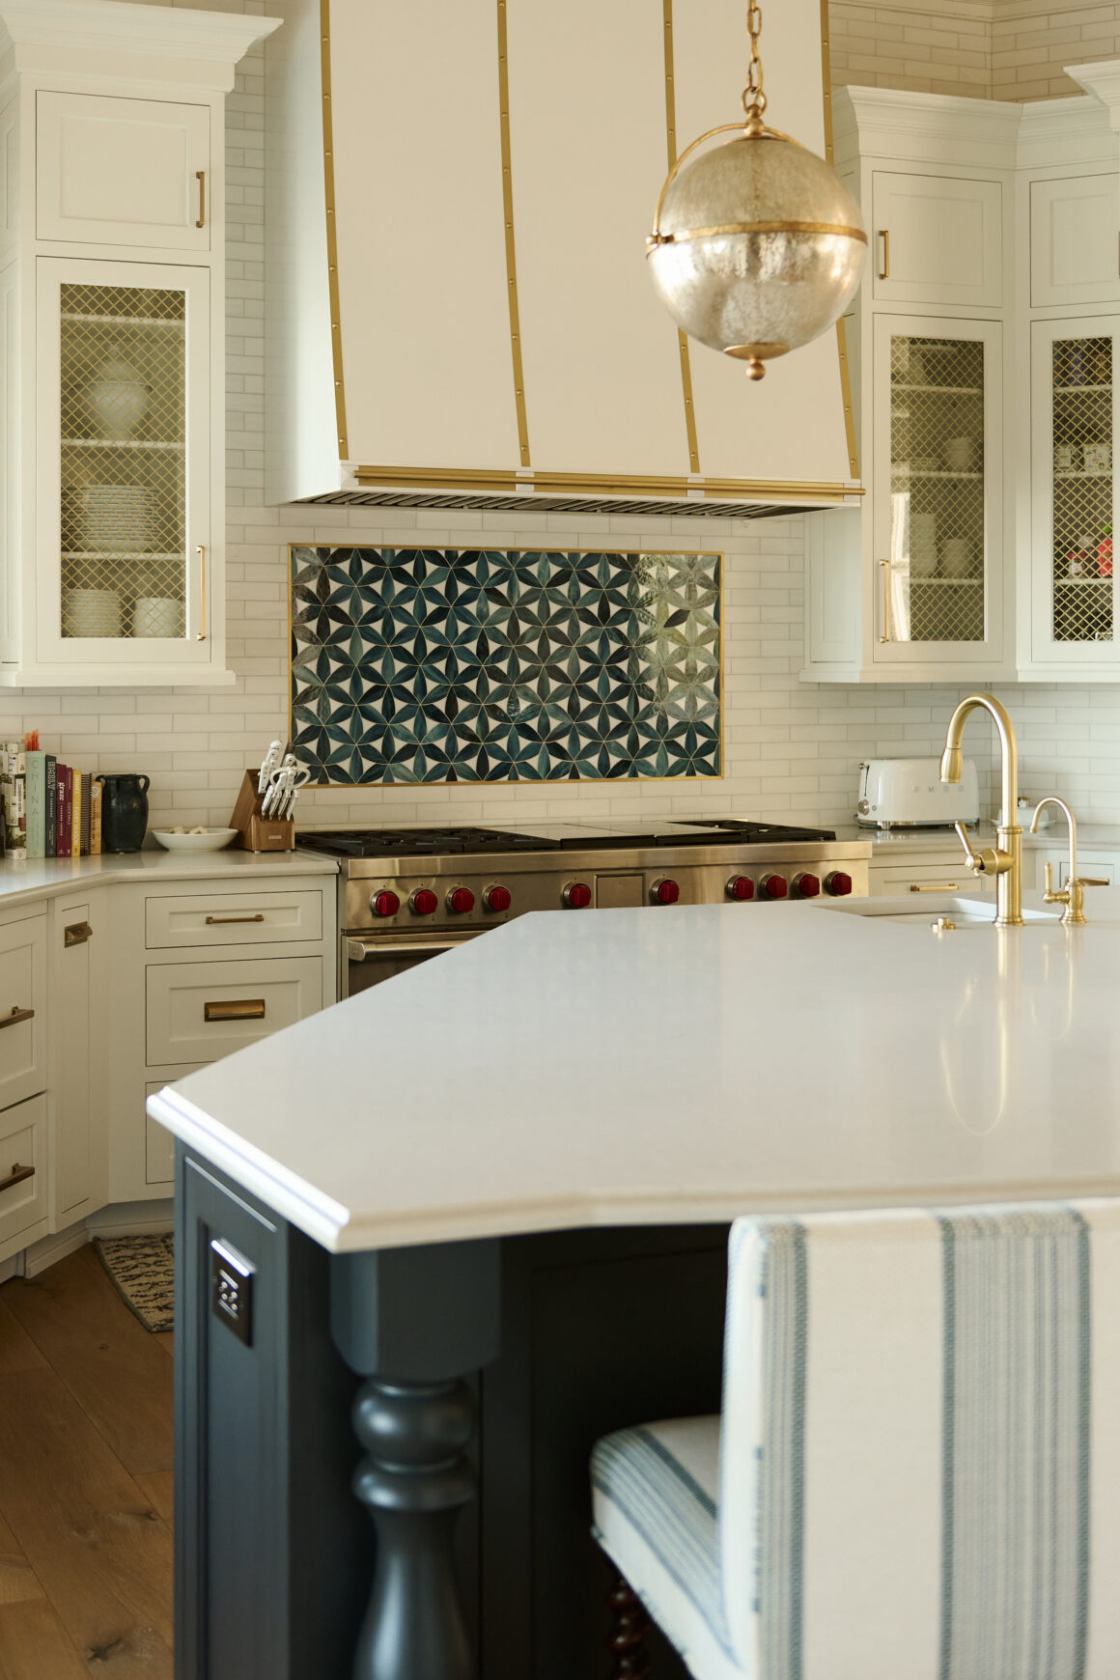
There’s a reason for saving the largest gathering space in the home till last. Much like the boat bar, it serves as a great entertainment space. A loft serves as a home for Pilates, yoga, or other beloved activity, while the adjacent kitchen carries the lake-themed touches of color through classic white cabinetry and countertops. It’s all brought together with the grand workers in the kitchen—top-of-the-line appliances, their placement
and the strategic plan for their use. From the New Orleans entry to the final culinary detail, it is a property built entirely for connection. Every square foot is customized, timeless,
and ready for a crowd. It is the ultimate reflection of a lifestyle brought to life. But the design journey doesn’t end at the property line. Enter The Vault.
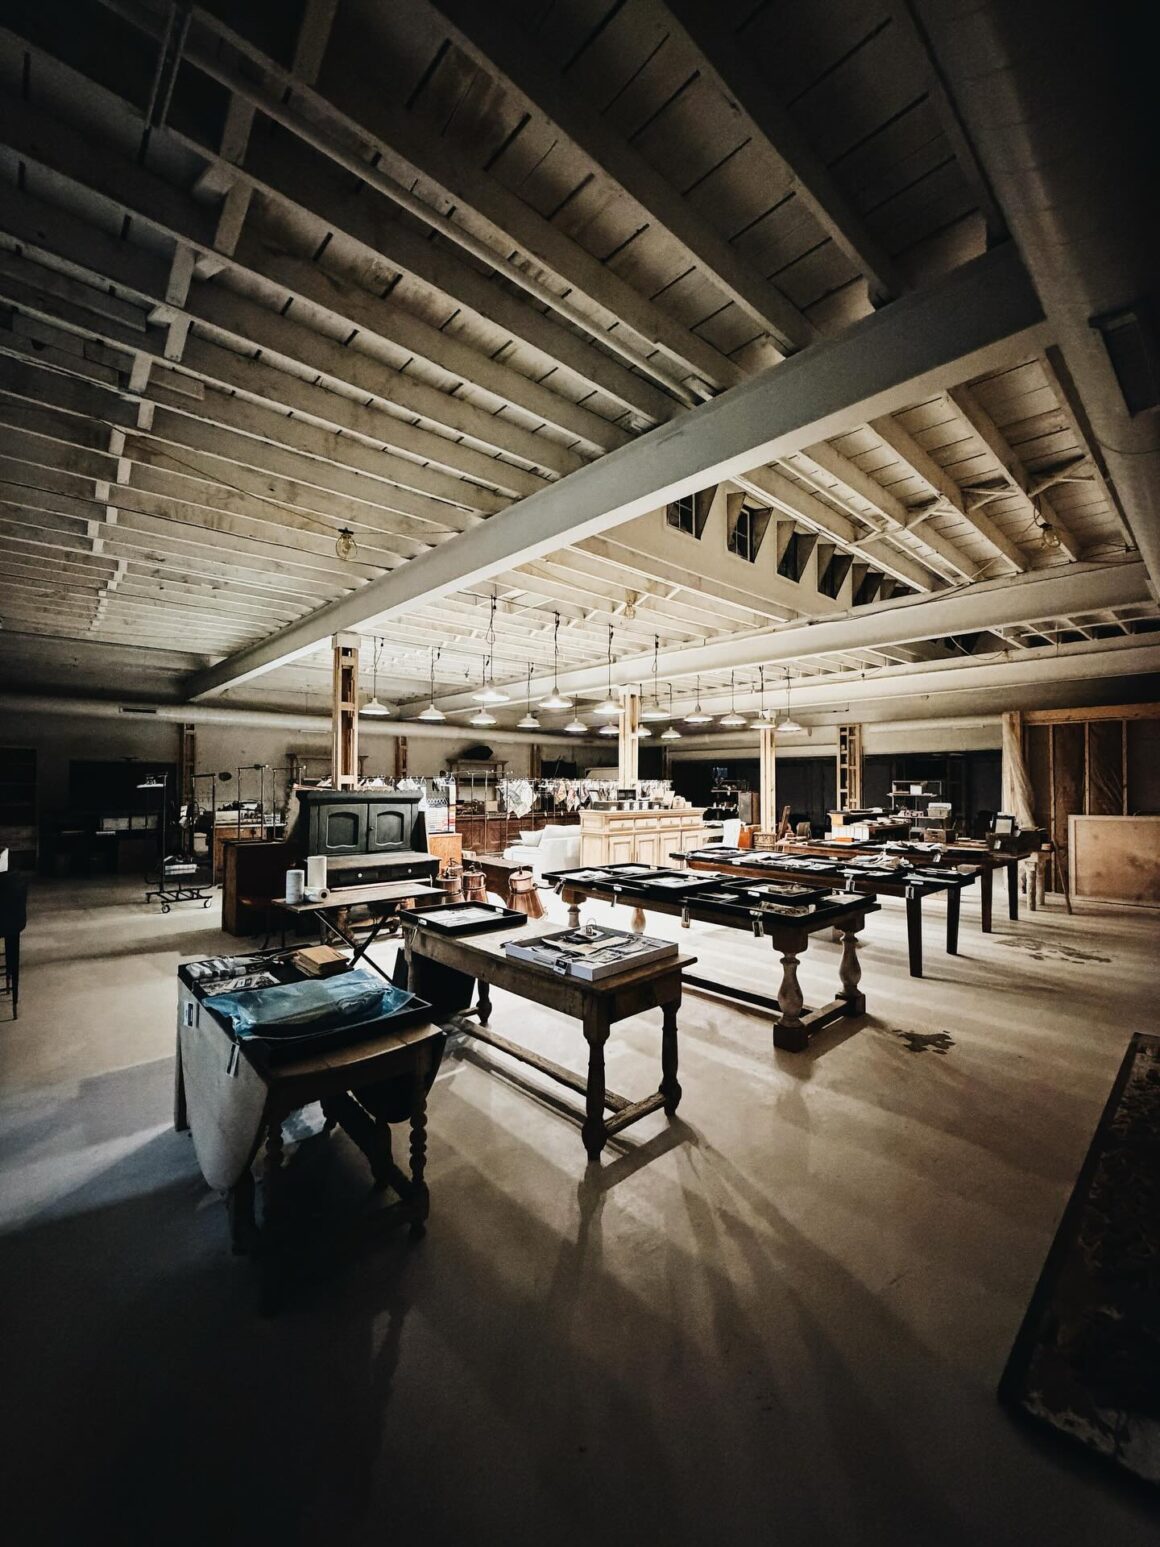
Located back at TDC’s design studio, this newly added 9,000-square-foot showroom and studio, a ‘Cathedral of creativity’ as Philip calls it—The Vault as it’s been named. Created in partnership with Sub-Zero, Wolf, and Cove, The Vault is an appointment-only, multi-use hub designed to keep The Design Coach connected to clients for the long haul. Philip explains, “The Vault hosts an exciting array of seasonal markets, immersive mixology classes, curated design events and lifestyle workshops. It’s designed to enrich and engage our community—empowering them to cultivate a fulfilling, creative lifestyle.” When people have spaces that they don’t quite know how to utilize for their celebrations and events, Philip and his team design it and even help with staging. He refers to his services as lifestyle assistance. And perhaps, that’s what’s missing in other firms. “The home is built to entertain and enjoy. The hosts can do what they want, and we deal with the wedding or meeting planners to orchestrate it, freeing up the hosts to actually enjoy.”
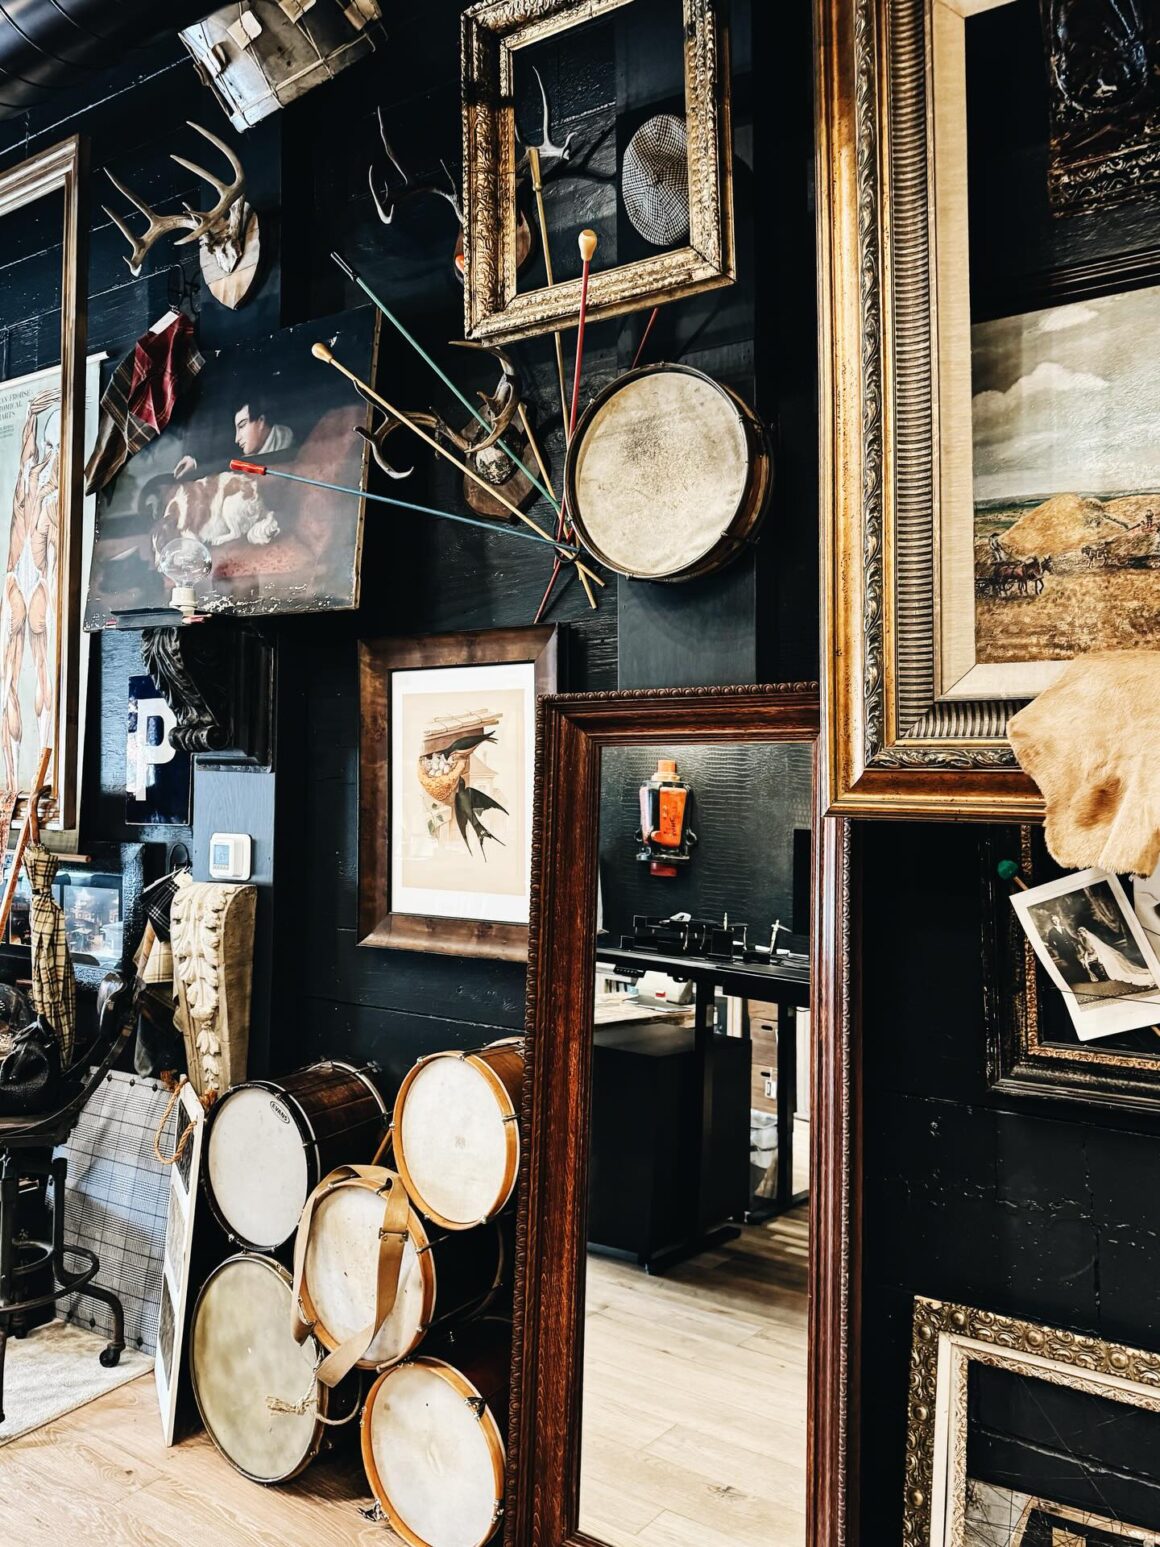

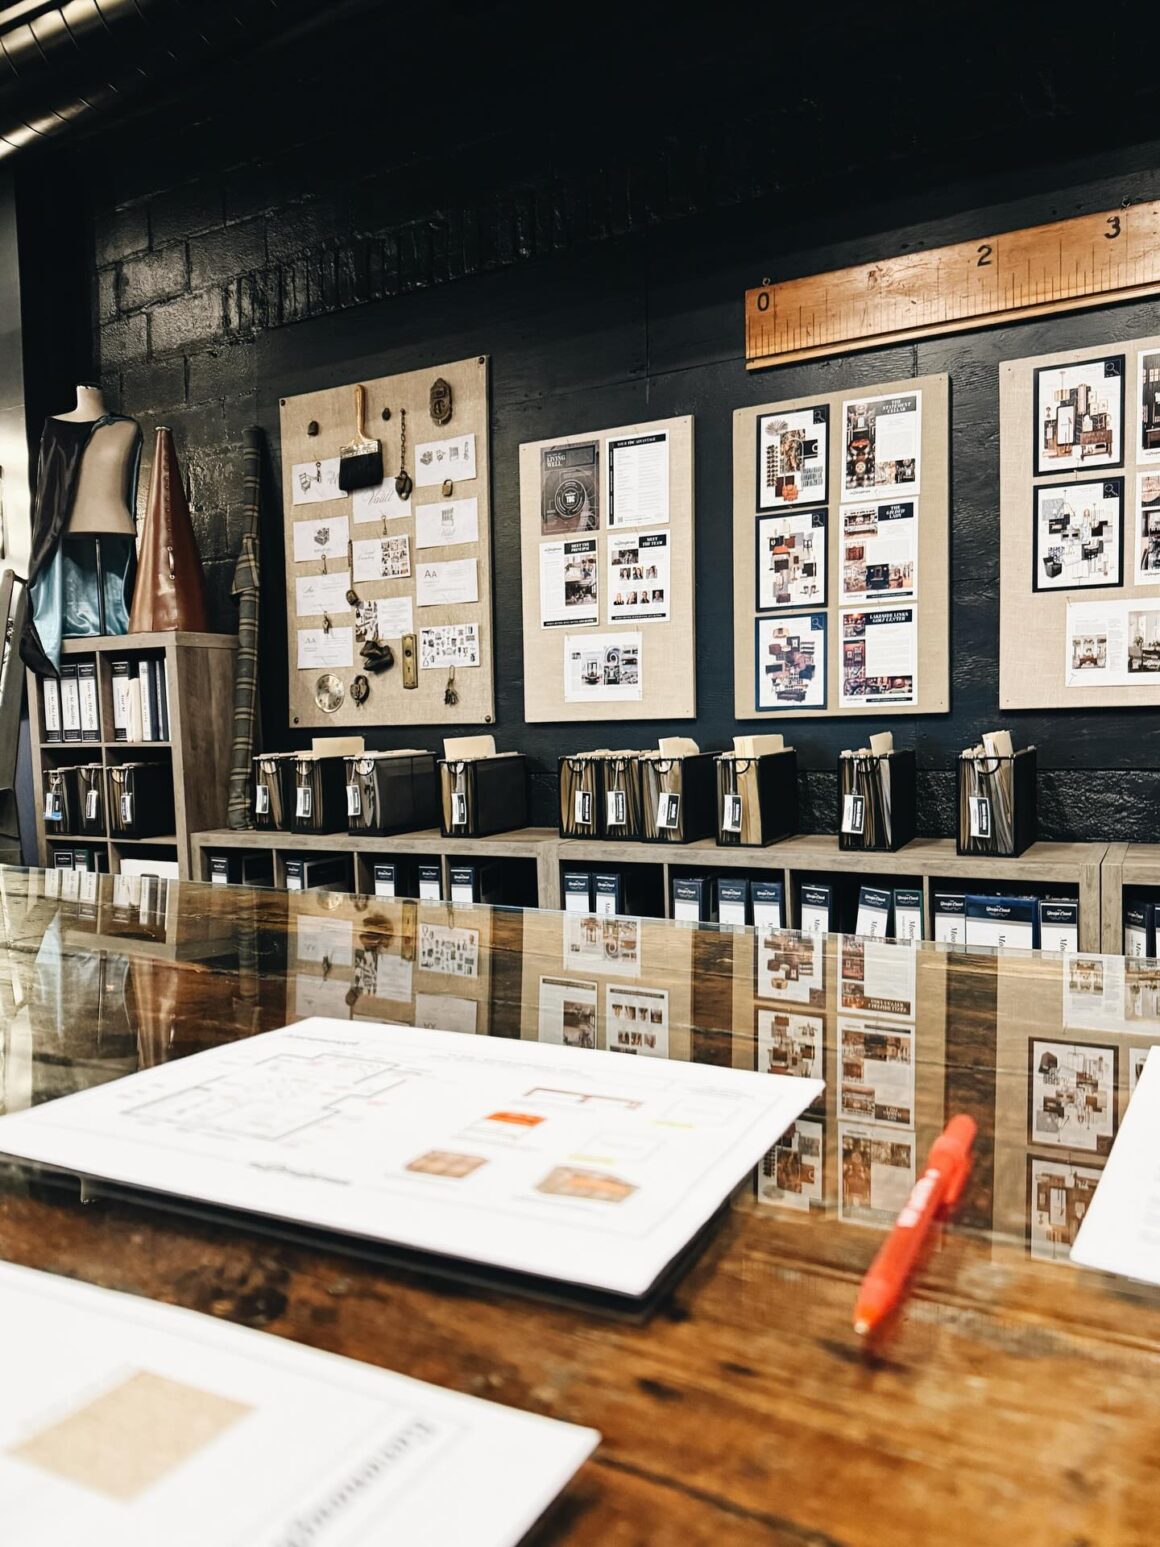
Left: The Design Coach’s new studio features an evolving visual timeline of the firm, celebrating its origins as a decorative contracting company. Lined with favorite elements from its national network of resources and the places its work has taken the team, the space is designed to ground the firm in a central philosophy: interiors are artistic expressions meant to be lived in.
Middle: One of Sassano’s professional mantras is that risk is inherent to style. Without it, interiors can lack depth, interest, and personality. As he often says, safety is not a style.
Right: Throughout the 9,000-square-foot studio, the concept of the branded interior unfolds as a daily creative exercise. Collaboration boards and evolving visual studies reveal the firm’s commitment to the ever-changing art of living well.
With a Bachelor of Fine Arts degree, Philip will tell you he was born an artist—a creator. “For me, it’s innate. Leaving a mark on something is not an option, but a requirement.” And so, he has. He does more than measure and fill. He creates a perfect match for his clients and their lifestyle. “We wanted a home to be unique enough for those who come will have never seen anything like it—a wow factor,” says the owner. They got it. Today you can find the homeowner, when in Lake Geneva relaxing poolside, and Philip on the company’s podcast, The Design Coach Radio Show on Spotify.